
Primary on Main
Address
156 Clipper Lane, Smithfield, NC
Price
$ 384,900
Property Attributes
- MLS#100593848
- TypeSingle Family
- Listing Status Active
- CountyJOHNSTON
- CitySmithfield
- AreaCharlestowne
- NeighborhoodSmithfield
- Zip27577
- StyleSingle Family Residence
- Year Built2018
- Taxes$ 2223
- Price$ 384,900
- Bedrooms4
- Full Bathrooms2
- Half Bathrooms1
- Sqr Footage1792
- Lot Size0.67 Acres
Data Source:
North Carolina Regional MLS (NCRMLS)
Property Description
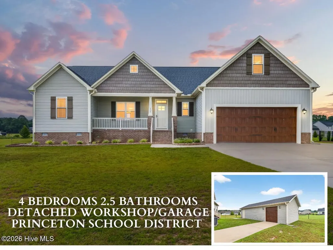
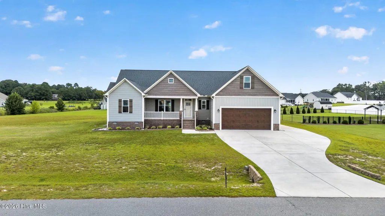
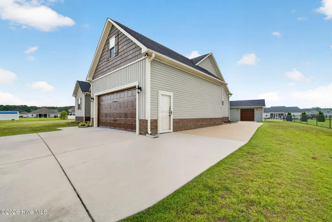
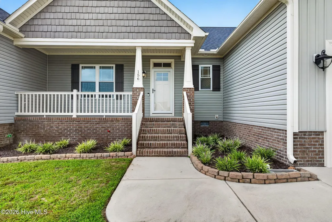
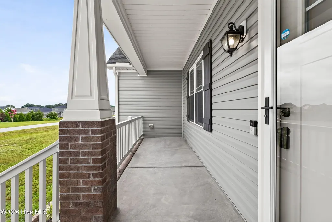
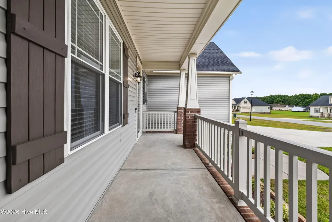
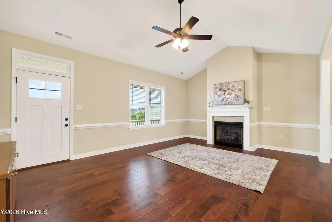
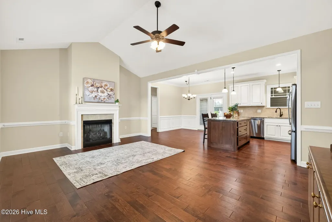
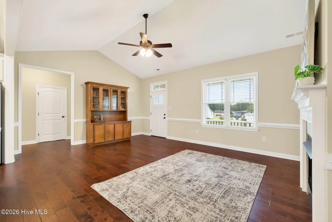
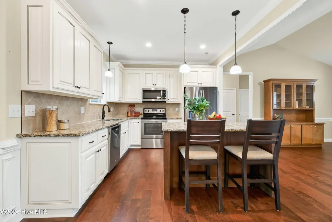
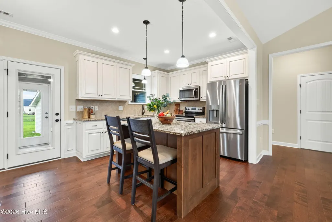
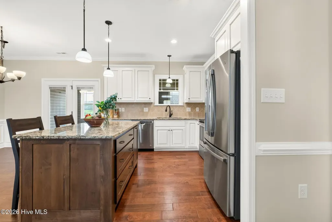
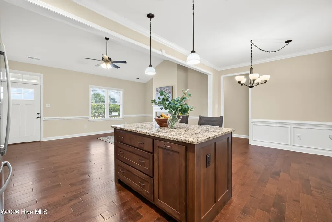
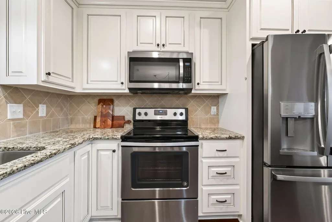
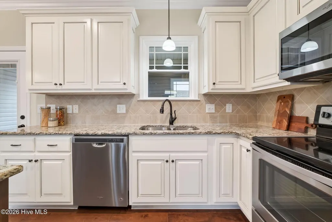
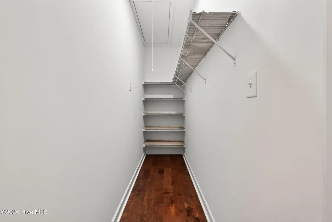
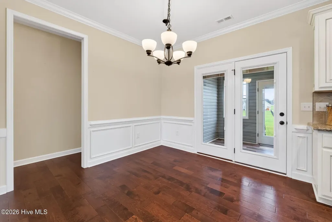
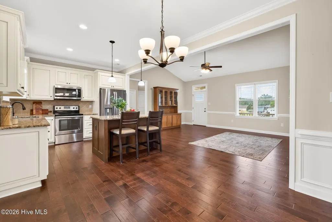
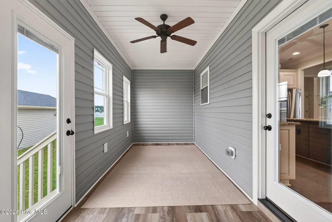
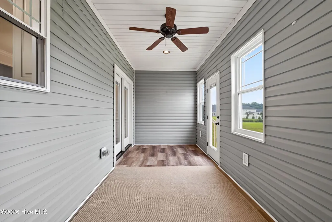
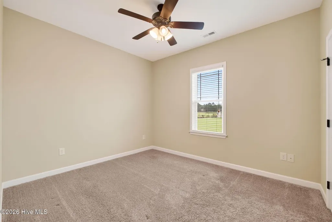
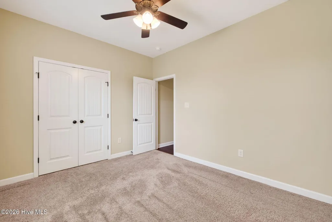
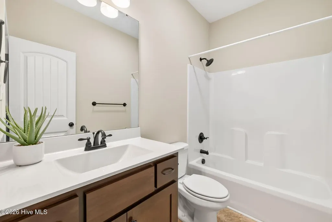
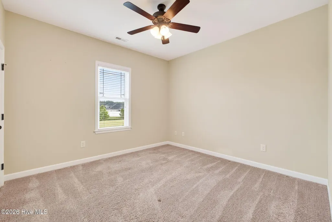
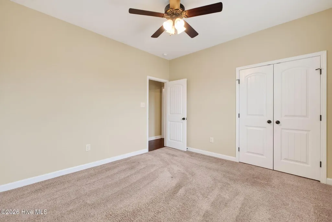
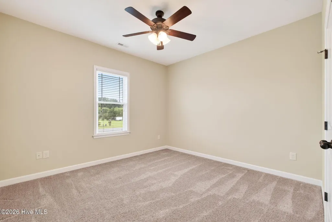
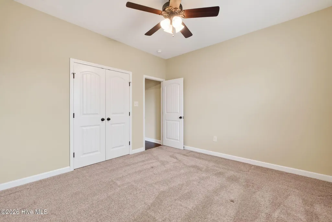
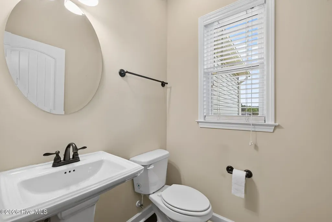
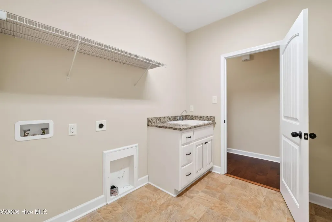
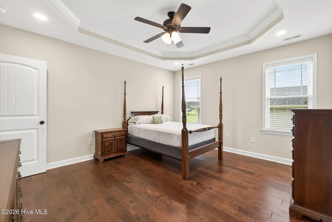
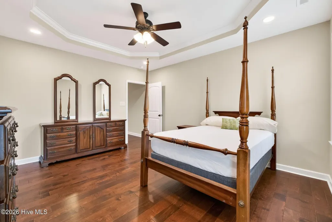
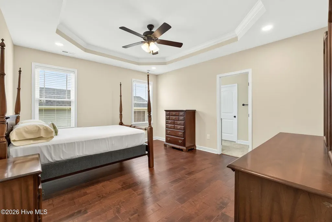
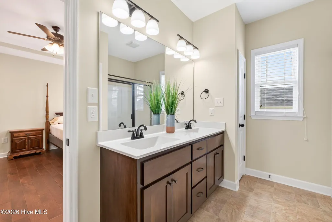
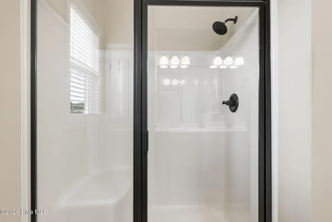
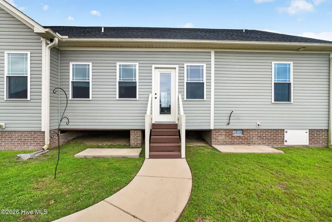
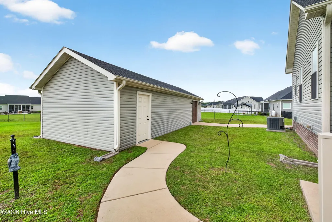
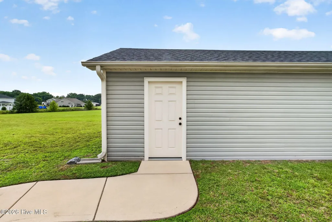
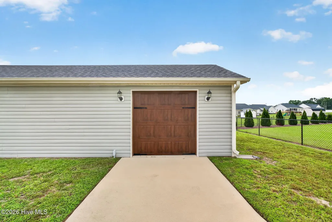
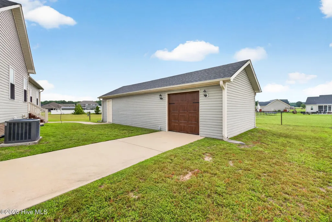
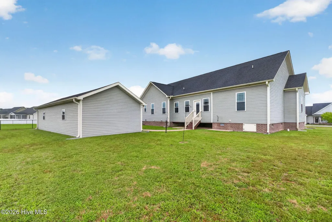
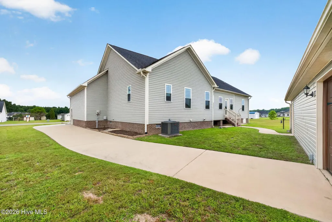
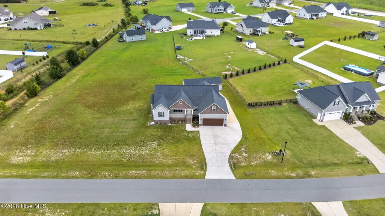
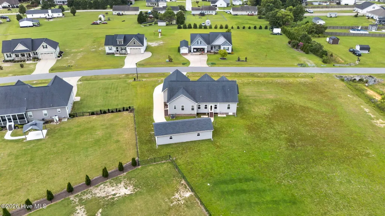
$5,000 Seller Concessions!!! PRINCETON SCHOOLS! DETACHED GARAGE/WORKSHOP! Custom Built by a Local Builder!! MAIN LEVEL OWNER'S SUITE! This inviting 4 BEDROOM, 2.5 BATH home offers the perfect combination of comfort, functionality, and convenience. Located in the highly desirable PRINCETON SCHOOL DISTRICT and just minutes from HWY 70, this home provides an easy commute to SMITHFIELD, GOLDSBORO, RALEIGH, and surrounding areas. Inside, you'll find a spacious FAMILY ROOM featuring CATHEDRAL CEILINGS and a cozy GAS LOG FIREPLACE, creating a warm and welcoming space for relaxing or entertaining. The well-designed KITCHEN features a GRANITE ISLAND, STAINLESS STEEL APPLIANCES, and a WALK-IN PANTRY, offering plenty of room for meal prep, storage, and gathering with family and friends. The MAIN LEVEL OWNER'S SUITE is thoughtfully designed with TRAY CEILINGS, a DOUBLE VANITY, WALK-IN SHOWER, and generous closet space. The SPLIT BEDROOM FLOOR PLAN provides privacy for everyone, while the additional bedrooms offer flexibility for family, guests, or a home office. Everyday living is made easier with a LARGE LAUNDRY ROOM featuring a sink and cabinetry, along with an ATTACHED 2-CAR GARAGE for convenience. For those needing extra space, the DETACHED GARAGE/WORKSHOP provides endless possibilities for hobbies, storage, a workshop, or weekend projects and Plenty of Concrete Drive and Parking Space. Enjoy your morning coffee on the COVERED ROCKING CHAIR FRONT PORCH or relax year-round in the ENCLOSED BACK PORCH overlooking the backyard. With its desirable location, spacious layout, and incredible extra features, this home offers the space you've been looking for both inside and out!
| Elementary School | Middle School | High School |
|---|---|---|
| Princeton Elementary School | Princeton Middle School | Princeton High School |
| Price History | |
|---|---|
| 8/4/2026 | Listed $384,900 |
General Features
| Living Area | 1792.0 |
|---|---|
| Heating | Electric,Heat Pump |
| Cooling | Central Air,Ceiling Fan(s) |
| Utilities | Water Connected |
| Possession | Close Of Escrow,At Closing |
| Roof | Shingle |
| Appliances | Electric Oven,Built-In Microwave,Range,Dishwasher,Electric Range |
| Zoning | RAG |
| HOA Fee | 0.0 |
| Garage Spaces | 3.0 |
| Patio/Porch Features | Covered,Enclosed,Porch,Front Porch,Rear Porch |
| Construction Materials | Vinyl Siding,Wood Frame |
| Year Built | 2018 |
| View | See Remarks |
| Levels | One |
| Property Subtype | Single Family Residence |
| Tax Year | 2025 |
| Taxes | 2223.33 |
| Parcel Number | 261100-57-5019 |
| Accessibility | Accessible Kitchen,Central Living Area |
| Assoc Fee Paid Per | Annually |
| County | Johnston |
| Operating Expense | 0.0 |
| New Construction | No |
| Property Type | Residential |
| In City Limits? (Y/N) | No |
| Association Amenities | None |
| HOA | Yes |
| Attached Garage | Yes |
| Subdivision Name | Charlestowne |
| Garage Y/N | Yes |
| Other Structures | Second Garage,See Remarks,Storage,Workshop |
| Total Rooms | 8 |
| Full Baths | 2 |
| Status | Active |
| Directions | Take Highway 70 East/I-42 to Right on Creech's Mill Road to Right on Brogden Road to Left on Grab Town and Right on Clipper Lane -home will be on the Right |
| High School | Princeton |
| City | Smithfield |
| Lot Size Units | Acres |
| Lot Size Square Feet | 29185.0 |
| Carport Spaces | 0.0 |
| Carport Y/N | No |
| Elementary School | Princeton |
| Property Attached Y/N | No |
| Land Lease Y/N | No |
| Home Warranty Y/N | No |
| Middle/Junior High School | Princeton |
| Lease Considered Y/N | No |
| Virtual Tour | https://vimeopro.com/thebethhinesteam/156-clipper-ln-smithfield-1 |
| Structure Type | Wood Frame,Stick Built |
| Living Area Units | Square Feet |
| Standard Status | Active |
| Tax Assessed Value | 350130 |
| Tax Lot | 31 |
| Legal Description | LOT 31 CHARLESTOWNE SEC 2 85/459-460 |
| IslandOrMainland | Mainland |
Interior Features
| Interior Amenities | Master Downstairs,Walk-in Closet(s),Tray Ceiling(s),High Ceilings,Solid Surface,Kitchen Island,Ceiling Fan(s),Pantry,Walk-in Shower,Eat-in Kitchen,Gas Log,Walk-In Closet(s),See Remarks |
|---|---|
| Flooring | Carpet,Laminate,Vinyl,Wood |
| Water Heater | Electric |
| Total Fireplaces | 1 |
| Fireplace Features | Gas Log |
| Master Bed Level | Primary Living Area |
| Total Stories | 1 |
| Basement (Y/N) | No |
| Air Conditioning Y/N | Yes |
| Heating Y/N | Yes |
| Fireplace Y/N | Yes |
| Half Baths | 1 |
| Laundry Features | Laundry Room |
| Total Bedrooms | 4 |
| Attic Features | Pull-Down Stairs |
| Entry Level | 1 |
| Room Type | Master Bedroom,Bedroom 2,Bedroom 3,Bedroom 4,Laundry,Dining Area,Family Room,Dining Room |
| Total Baths | 3 |
| Living Area Range | 1600 - 1799 |
| SmokingYN | No |
Exterior Features
| Exterior Amenities | Other,See Remarks |
|---|---|
| Exterior Finish | Vinyl Siding |
| Fencing | None |
| Parking Features | Workshop in Garage,Garage Faces Front,Attached,Covered,Detached,Other,Concrete,Garage Door Opener,On Site,Enclosed,Garage,Parking Pad |
| Lot Features | Level,Landscaped |
| Water Source | Public |
| Total Parking | 9.0 |
| Lot Size Area | 0.67 |
| Foundation Details | Crawl Space |
| Spa | No |
| Building Area Total | 1792.0 |
| Lot Dimensions | 114x242x158x206 |
| Lot Size Acres | 0.67 |
| Frontage Type | See Remarks |
| Waterfront Y/N | No |
| Road Frontage Type | Asphalt |
| Crops Included Y/N | No |
| Horse Y/N | No |
Amenities
- Foreclosure
- Views
- Short Sale
- New Construction
- Adult 55+
- Lease To Own
- No HOA Fees
- Furnished
- Primary On Main
- Air Conditioning
- Seller Finance
- Green
- Fixer Upper
- Horse
- Golf
- Fireplace
- Deck
- Garage
- Basement
- Pool
Property vs Single Family Average in 27577
Price
Year Built
Visits
 The data relating to real estate on this web site comes in part from the Internet Data Exchange program of Hive MLS LLC, and is updated as of September 21, 2026 7:25 PM UTC All information is deemed reliable but not guaranteed and should be independently verified. All properties are subject to prior sale, change, or withdrawal. Neither listing broker(s) nor Holland Shepard Group shall be responsible for any typographical errors, misinformation, or misprints, and shall be held totally harmless from
