
Primary on Main
Address
3616 Clyde Street, Elizabeth City, NC
Price
$ 330,000
Property Attributes
- MLS#100602049
- TypeSingle Family
- Listing Status Active
- CountyPASQUOTANK
- CityElizabeth City
- AreaStockbridge at Tanglewood
- NeighborhoodElizabeth City
- Zip27909
- StyleSingle Family Residence
- Year Built2025
- Price$ 330,000
- Bedrooms3
- Full Bathrooms2
- Half Bathrooms1
- Sqr Footage1522
- Lot Size0.24 Acres
Data Source:
North Carolina Regional MLS (NCRMLS)
Property Description
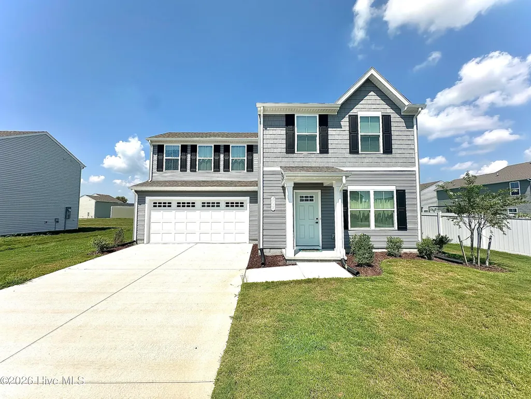
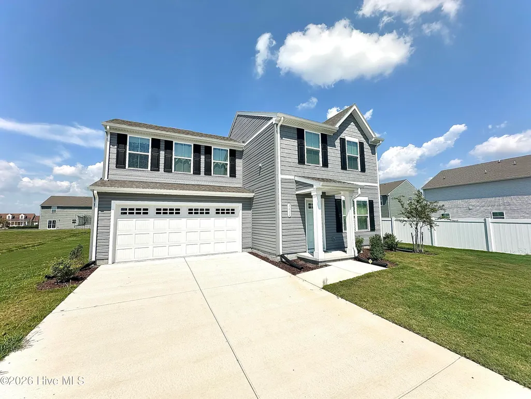
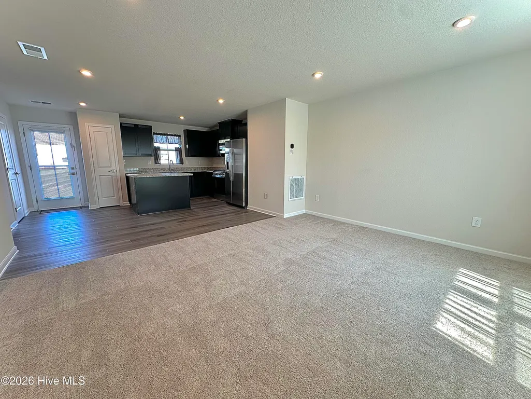
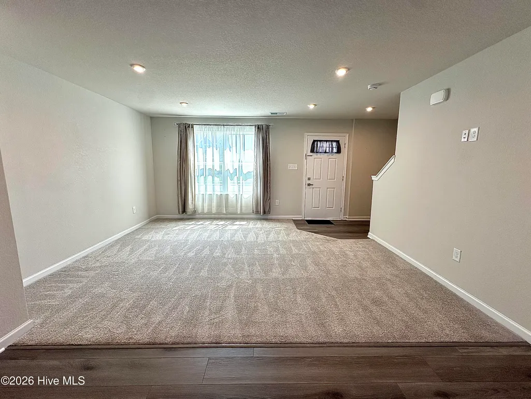
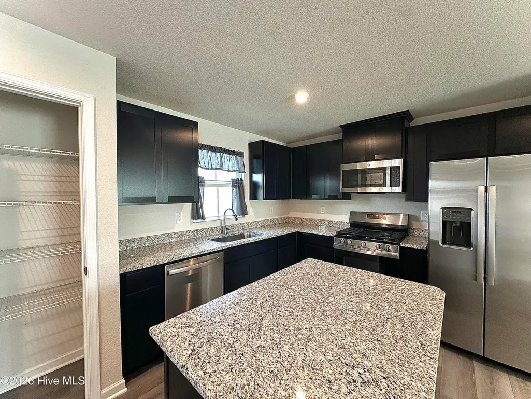
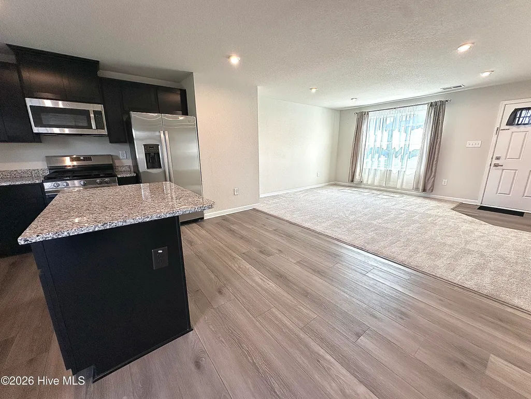
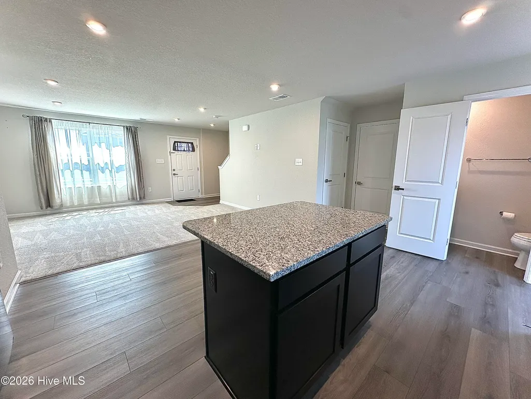
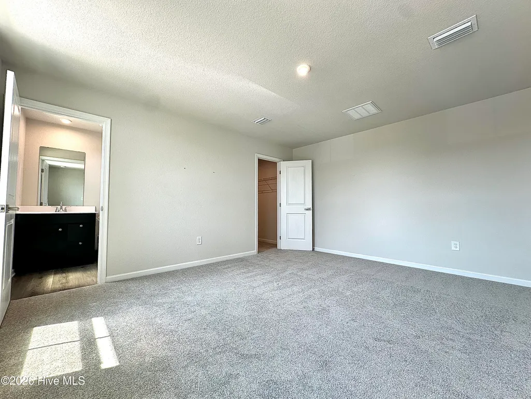
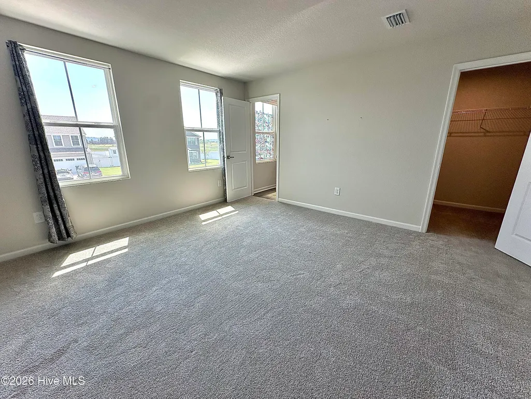
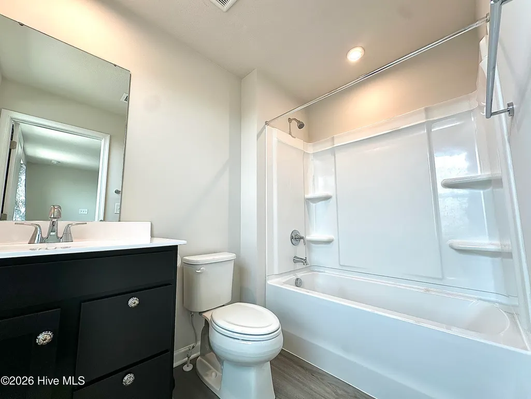
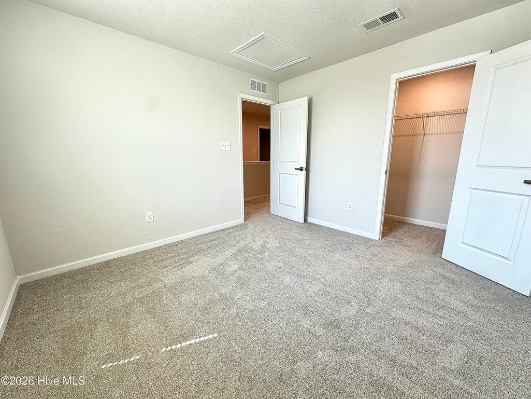
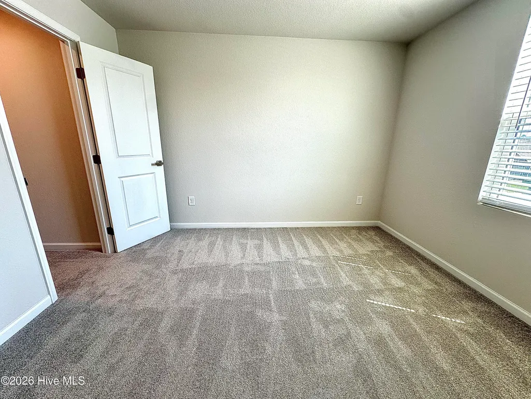
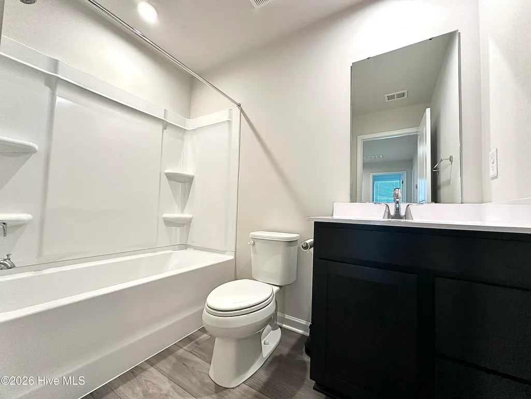
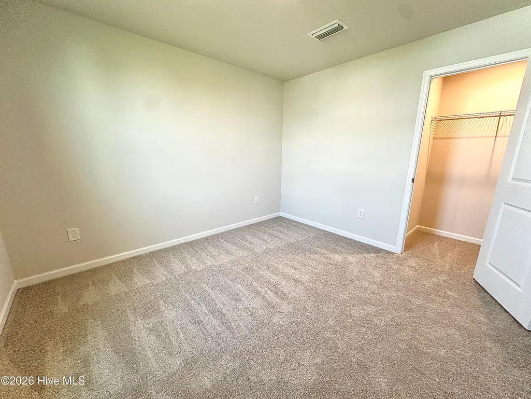
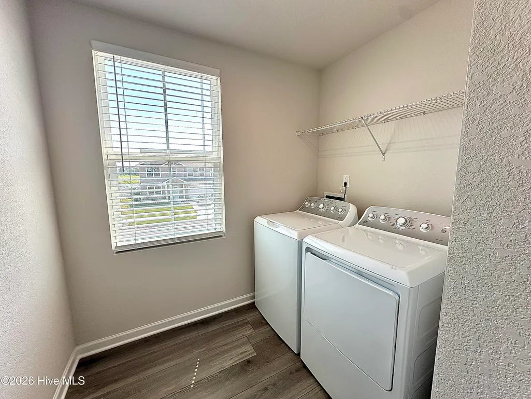
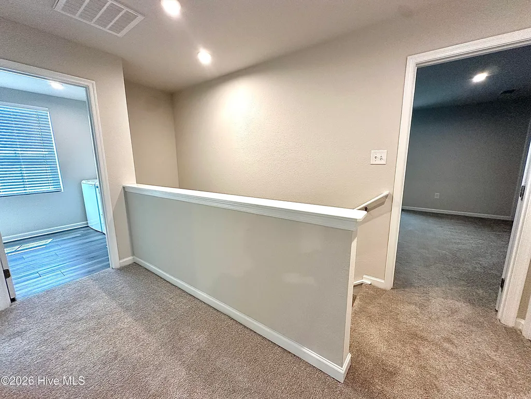
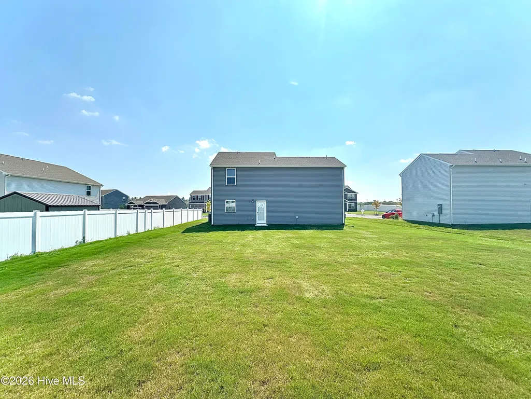
Built in 2025 and having had only one occupant since construction, this home offers the opportunity to enjoy modern living without the wait. Step inside to discover a bright and inviting open-concept floor plan designed for both comfortable everyday living and entertaining. The spacious living area flows seamlessly into the kitchen, creating a welcoming space for gathering with family and friends. The well-appointed kitchen features stainless steel appliances, a convenient center island, and a pantry, providing ample space for storage, and entertaining. Upstairs, you'll find three generously sized bedrooms, each offering excellent closet space. The primary bedroom provides a private retreat complete with an ensuite bathroom and a spacious walk-in closet. Additional highlights include a dedicated laundry room complete with a washer and dryer and a spacious two-car garage, providing both convenience and additional storage. Outside, the large backyard offers plenty of room to enjoy the outdoors and create your ideal outdoor living space. Residents of Stockbridge at Tanglewood can enjoy an impressive selection of community amenities, including a pool, clubhouse with space for hosting gatherings and events, and playground. As the neighborhood continues to grow and develop, this is a wonderful opportunity to become part of an expanding community. Conveniently located directly across from The Shoppes at Tanglewood, residents can enjoy easy access to shopping, dining, and everyday conveniences. The property also provides quick access to the US-17 Bypass, making travel convenient. With its nearly new construction, modern features, spacious layout, community amenities, and location, this home offers the perfect blend of comfort and convenience. Don't miss your opportunity to make it yours!
| Elementary School | Middle School | High School |
|---|---|---|
| Central Elementary | Elizabeth City Middle School | Pasquotank County High School |
| Price History | |
|---|---|
| 9/8/2026 | Listed $330,000 |
General Features
| Living Area | 1522.34 |
|---|---|
| Heating | Forced Air,Natural Gas |
| Cooling | Central Air |
| Utilities | Natural Gas Connected,Sewer Connected,Water Connected |
| Possession | Close Of Escrow,At Closing |
| Roof | Shingle |
| Appliances | Gas Oven,Built-In Microwave,Washer,Refrigerator,Dryer,Dishwasher |
| Zoning | R-8 |
| HOA Fee | 1020.0 |
| Garage Spaces | 2.0 |
| Patio/Porch Features | Patio |
| Construction Materials | Vinyl Siding,Wood Frame |
| Year Built | 2025 |
| View | See Remarks |
| Levels | Two |
| Property Subtype | Single Family Residence |
| Parcel Number | 7993 948935 |
| Assoc Fee Paid Per | Annually |
| County | Pasquotank |
| Operating Expense | 0.0 |
| New Construction | No |
| Property Type | Residential |
| In City Limits? (Y/N) | Yes |
| Association Amenities | Community Pool,Maintenance Common Areas |
| HOA | Yes |
| Attached Garage | Yes |
| Subdivision Name | Stockbridge at Tanglewood |
| Garage Y/N | Yes |
| Total Rooms | 5 |
| Full Baths | 2 |
| Status | Active |
| Directions | From Halstead Boulevard turn onto South Mount Everest Drive,Take a left onto Regent Street,Make a right on Hanover Street,then a left on Clyde Street. The property will be located on the left hand si |
| High School | Pasquotank County High School |
| City | Elizabeth City |
| Association Name | United Property Associates |
| Lot Size Units | Acres |
| Lot Size Square Feet | 10454.0 |
| Carport Spaces | 0.0 |
| Carport Y/N | No |
| Elementary School | Central Elementary |
| Property Attached Y/N | No |
| Land Lease Y/N | No |
| Home Warranty Y/N | No |
| Middle/Junior High School | Elizabeth City Middle School |
| Lease Considered Y/N | No |
| Structure Type | Wood Frame,Stick Built |
| Living Area Units | Square Feet |
| Standard Status | Active |
| Tax Assessed Value | 239300 |
| Tax Lot | 414 |
| Legal Description | Deed Book 1561 Page 192. Plat book 75 Pages 21-23. Lot 414. |
| IslandOrMainland | Mainland |
Interior Features
| Interior Amenities | Walk-in Closet(s),Kitchen Island,Pantry,Blinds/Shades,Walk-In Closet(s) |
|---|---|
| Basement | None |
| Furnished Y/N | Unfurnished |
| Water Heater | Electric |
| Master Bed Level | Non Primary Living Area |
| Total Stories | 2 |
| Basement (Y/N) | No |
| Air Conditioning Y/N | Yes |
| Heating Y/N | Yes |
| Fireplace Y/N | No |
| Half Baths | 1 |
| Laundry Features | Laundry Room |
| Total Bedrooms | 3 |
| Entry Level | 1 |
| Room Type | Bedroom 1,Bedroom 2,Bedroom 3,Great Room,Laundry |
| Unit Type | 3 Bedroom |
| Total Baths | 3 |
| Living Area Range | 1400 - 1599 |
| SmokingYN | No |
Exterior Features
| Exterior Finish | Vinyl Siding |
|---|---|
| Fencing | None |
| Parking Features | Concrete,Garage |
| Total Parking | 2.0 |
| Lot Size Area | 0.24 |
| Foundation Details | Slab |
| Spa | No |
| Building Area Total | 1522.34 |
| Lot Dimensions | See Survey |
| Lot Size Acres | 0.24 |
| Road Surface Type | Paved |
| Frontage Type | See Remarks |
| Waterfront Y/N | No |
| Road Frontage Type | Maintained,Paved |
| Crops Included Y/N | No |
| Horse Y/N | No |
Amenities
- Foreclosure
- Views
- Short Sale
- New Construction
- Adult 55+
- Lease To Own
- No HOA Fees
- Furnished
- Primary On Main
- Air Conditioning
- Seller Finance
- Green
- Fixer Upper
- Horse
- Golf
- Fireplace
- Deck
- Garage
- Basement
- Pool
Property vs Single Family Average in 27909
Price
Year Built
Visits
In The Neighborhood
New Construction
Elizabeth City
$ 599,000
- Type
- Single Family
- Size
- 2,600 SqFt
- Rooms
- 1 Beds + 3.5 Baths
 The data relating to real estate on this web site comes in part from the Internet Data Exchange program of Hive MLS LLC, and is updated as of September 22, 2026 5:42 AM UTC All information is deemed reliable but not guaranteed and should be independently verified. All properties are subject to prior sale, change, or withdrawal. Neither listing broker(s) nor Holland Shepard Group shall be responsible for any typographical errors, misinformation, or misprints, and shall be held totally harmless from
