
Water Views - Primary on Main









Address
2685 Aberdeen Road, Raeford, NC
Price
$ 670,000
Property Attributes
- MLS#100602573
- TypeSingle Family
- Listing Status Active
- CountyHOKE
- CityRaeford
- AreaNot In Subdivision
- NeighborhoodRaeford
- Zip28376
- StyleSingle Family Residence
- Year Built1992
- Price$ 670,000
- Bedrooms4
- Full Bathrooms4
- Half Bathrooms1
- Sqr Footage4410
- Lot Size1.71 Acres
Data Source:
North Carolina Regional MLS (NCRMLS)
Property Description
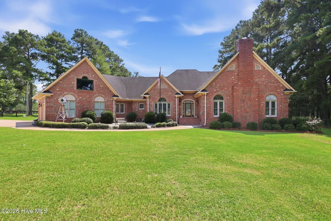
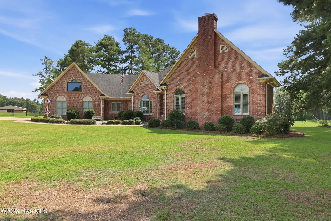
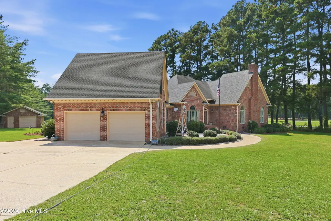
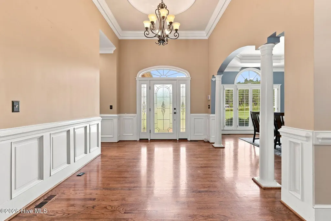
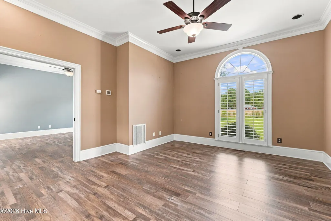
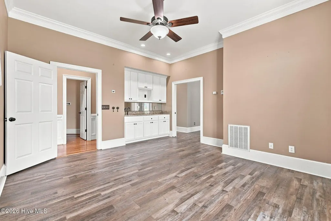
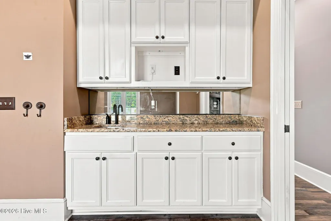
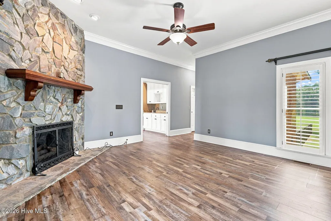
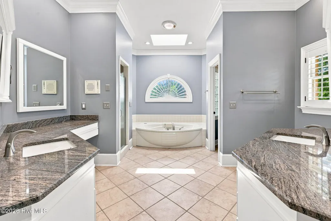
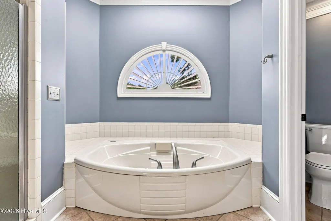
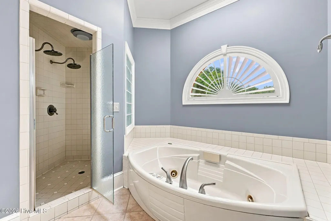
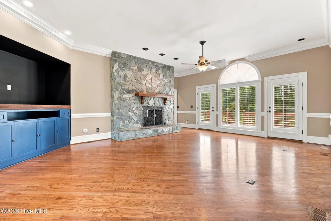
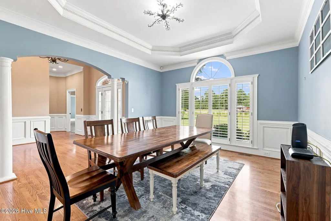
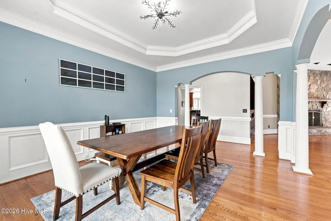
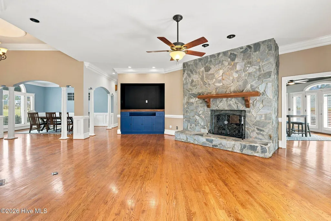
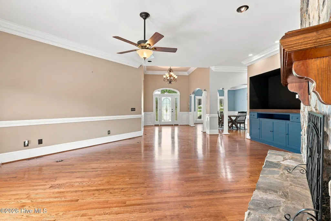
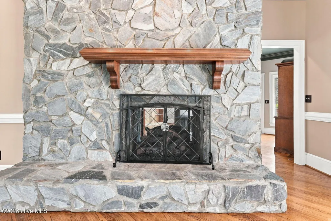
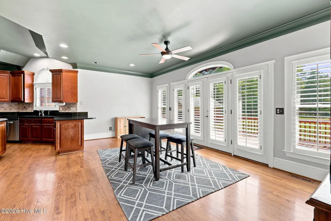
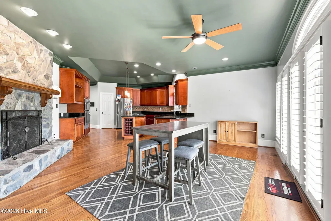
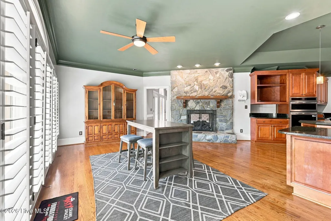
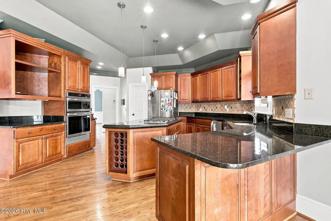
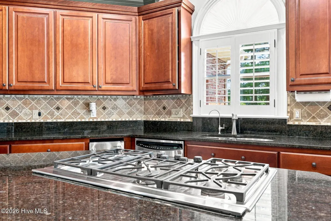
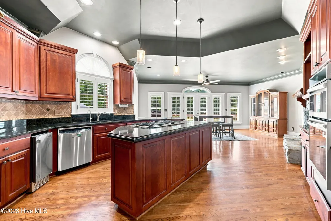
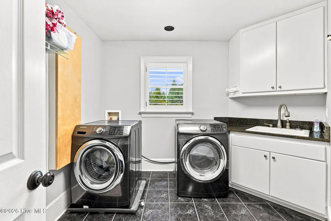
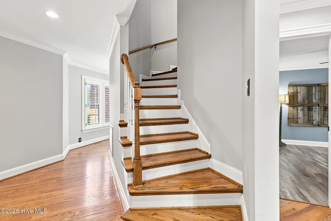
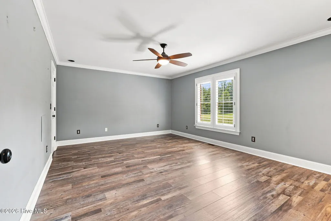
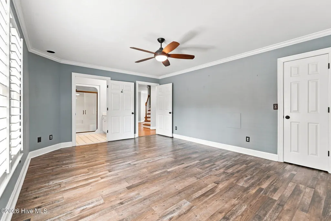
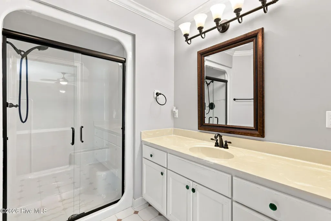
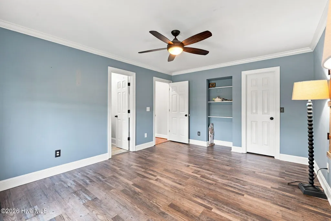
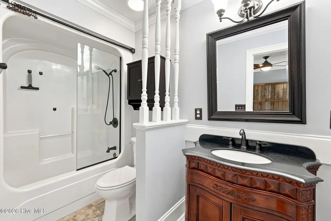
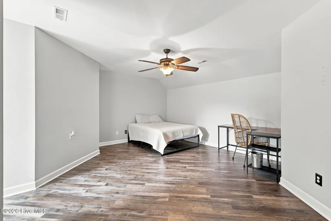
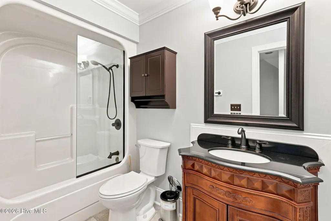
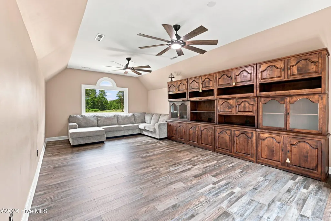
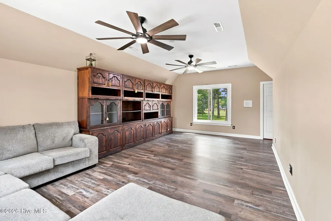
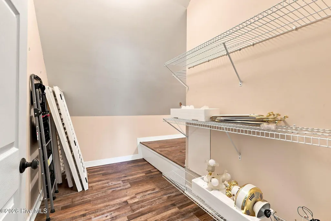
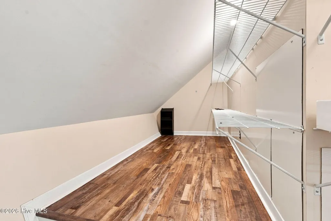
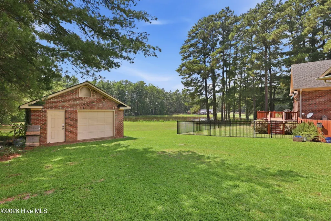
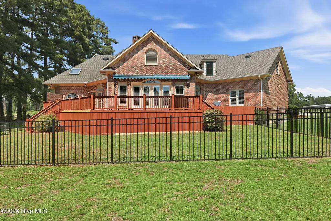
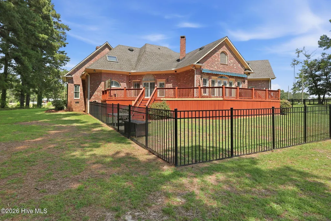
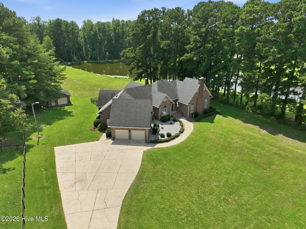
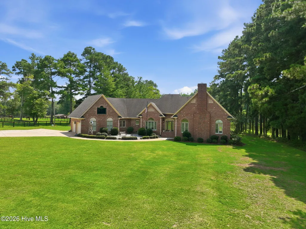
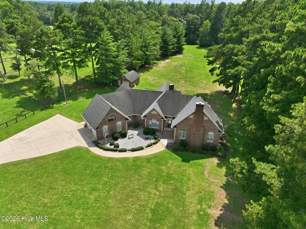
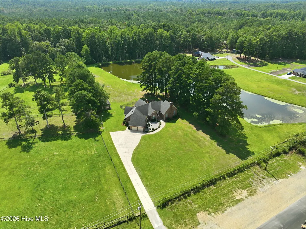
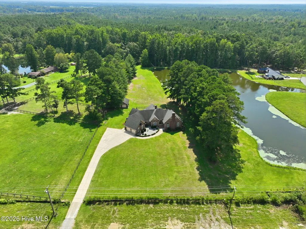
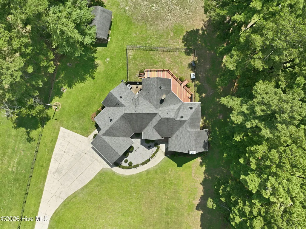
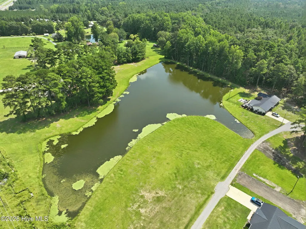
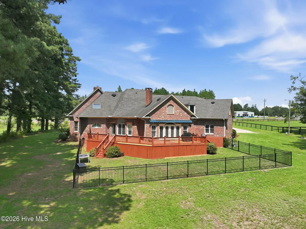
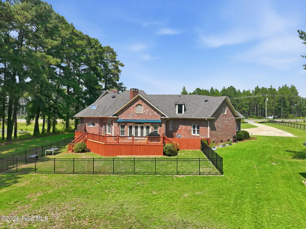
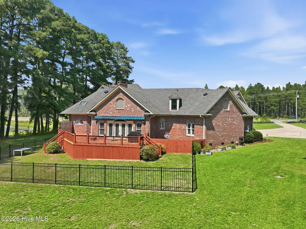
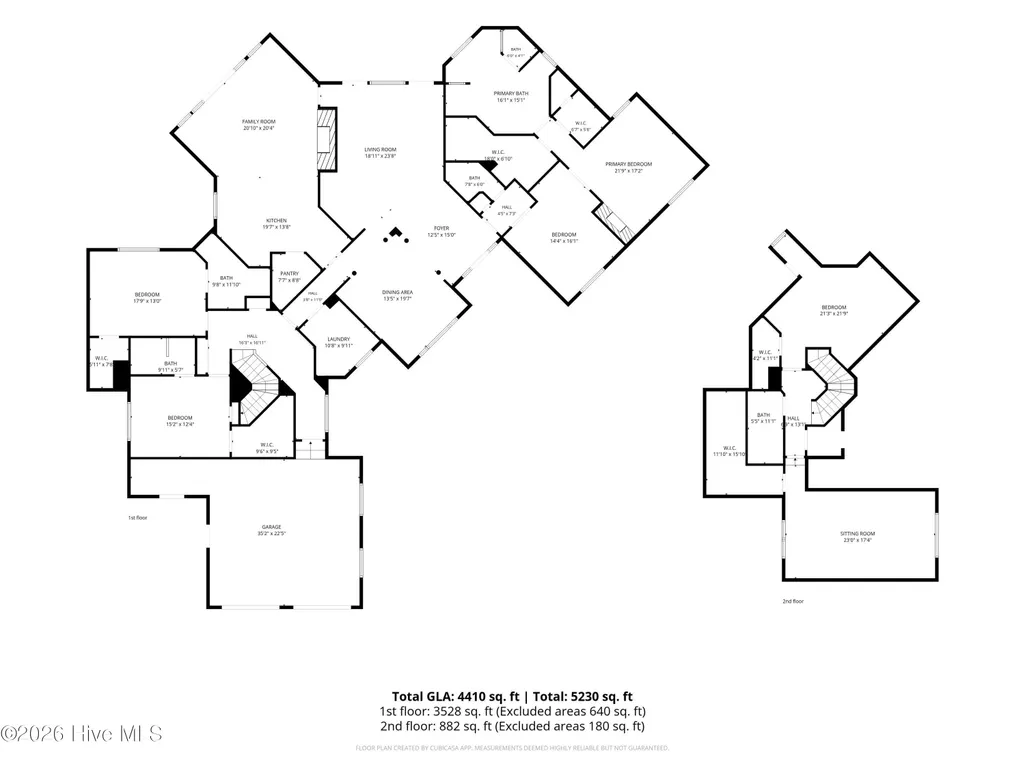
Homes with this level of craftsmanship, character, and quality simply don't come along often. Set back from the road on 1.71 scenic acres, with beautiful water views and the peaceful backdrop of a neighboring horse farm, this custom-built brick home is a refreshing departure from the standard construction so common today. Thoughtfully designed, exceptionally spacious, and built with details meant to stand the test of time, this home needs to be experienced in person. Step inside and the quality is immediately apparent. Beautiful hardwood floors, extensive custom trim and millwork, tray ceilings, generously proportioned rooms, and multiple formal and informal living spaces give the home a sense of substance and character that is increasingly difficult to find. The main level offers an incredibly functional layout with THREE bedrooms, each with access to its own bathroom, including an impressive primary suite. The primary retreat features a spacious bath with double vanities and an oversized garden tub, enormous walk-in closets with custom cabinetry, and an adjoining sitting room or private office with a wet bar. Designed for everyday living and entertaining, the home features all the formals, including formal living and dining spaces, plus a comfortable family room and a large kitchen with granite countertops, a center island, a pantry, abundant cabinetry, and an adjoining eat-in dining area. A double-sided fireplace connects the living spaces and adds warmth and character to the heart of the home. Upstairs provides even more flexibility with two additional potential bedrooms, a full bath, and bonus/flex space. Depending on your needs, the home can easily accommodate as many as FIVE bedrooms or be configured as four bedrooms with dedicated guest, office, hobby, or additional living space. Huge walk-in closets and abundant storage are found throughout. The exterior is just as impressive. Enjoy the peaceful surroundings from the back deck overlooking the fenced yard and picturesque property. In addition to the attached garage with epoxy flooring, there is additional garage and storage space, including a fully wired and insulated detached garage--ideal for vehicles, a workshop, hobbies, or simply the extra space that is so hard to find. Additional features include a security system, sprinkler system, wet bar, gas fireplace, dedicated laundry room, pantry, extensive storage, and beautiful water views. This is not a cookie-cutter home. It is a property with presence--custom-built with thoughtful details, substantial construction, generous spaces, and a layout that offers tremendous flexibility. For the buyer who appreciates craftsmanship and wants something distinctive, private, and built to last, this is an exceptional opportunity.
| Elementary School | Middle School | High School |
|---|---|---|
| West Hoke Elementary School | West Hoke Middle School | Hoke County High |
| Price History | |
|---|---|
| 9/10/2026 | Listed $670,000 |
General Features
| Living Area | 4410.0 |
|---|---|
| Heating | Propane,Heat Pump,Fireplace(s),Electric |
| Cooling | Central Air,Ceiling Fan(s),Heat Pump |
| Utilities | Fiber Optic,High Speed Internet |
| Possession | Close Of Escrow,At Closing |
| Roof | Architectural Shingle |
| Appliances | Electric Oven,Built-In Microwave,Refrigerator,Dishwasher |
| Zoning | RA-20 |
| Garage Spaces | 3.0 |
| Patio/Porch Features | Deck |
| Pool Features | None |
| Construction Materials | See Remarks,Brick |
| Year Built | 1992 |
| View | Pond |
| Levels | One |
| Property Subtype | Single Family Residence |
| Parcel Number | 694150001014 |
| Waterfront Features | None |
| County | Hoke |
| Operating Expense | 0.0 |
| New Construction | No |
| Property Type | Residential |
| In City Limits? (Y/N) | No |
| HOA | No |
| Attached Garage | Yes |
| Subdivision Name | Not In Subdivision |
| Garage Y/N | Yes |
| Other Structures | Second Garage,Storage,Workshop |
| Total Rooms | 14 |
| Full Baths | 4 |
| Status | Active |
| Directions | From Southern Pines: US-1 S to US-15/501 S. Continue toward Aberdeen and take NC-211 W toward Raeford. Continue on NC-211 W/Aberdeen Rd approximately 2.5 miles outside of Raeford. Property is on the |
| High School | Hoke County High |
| City | Raeford |
| High School District | Hoke County Schools |
| Lot Size Units | Acres |
| Lot Size Square Feet | 74488.0 |
| Carport Spaces | 0.0 |
| Carport Y/N | No |
| Elementary School | West Hoke |
| Property Attached Y/N | No |
| Land Lease Y/N | No |
| Home Warranty Y/N | No |
| Middle/Junior High School | West Hoke |
| Property Condition | Completed |
| Lease Considered Y/N | No |
| Virtual Tour | https://my.matterport.com/show/?m=BUSaFYqtPZ6&play=1&brand=0&mls=1& |
| Structure Type | Stick Built,See Remarks |
| Living Area Units | Square Feet |
| Standard Status | Active |
| Legal Description | 1-A CALLOWAY 4-135/2 |
| IslandOrMainland | Mainland |
Interior Features
| Interior Amenities | Walk-in Closet(s),Kitchen Island,Ceiling Fan(s),Pantry,Walk-in Shower,Blinds/Shades,Built-in Features,Walk-In Closet(s) |
|---|---|
| Basement | Crawl Space |
| Flooring | LVT/LVP,Wood,Ceramic Tile |
| Master Bed Level | Primary Living Area |
| Total Stories | 2 |
| Basement (Y/N) | No |
| Air Conditioning Y/N | Yes |
| Heating Y/N | Yes |
| Fireplace Y/N | Yes |
| Half Baths | 1 |
| Laundry Features | Dryer Hookup,Washer Hookup |
| Total Bedrooms | 4 |
| Attic Features | None |
| Entry Level | 1 |
| Room Type | Master Bedroom,Office,Bathroom 1,Other,Dining Room,Living Room,Dining Area,Family Room,Bedroom 2,Bedroom 3,Bedroom 4,Media Room |
| Unit Type | 4 Bedroom Or More |
| Total Baths | 5 |
| Living Area Range | 4000 - 4499 |
| SmokingYN | No |
Exterior Features
| Exterior Amenities | None |
|---|---|
| Exterior Finish | Brick |
| Fencing | Back Yard |
| Parking Features | Garage Faces Side,Additional Parking,Garage Door Opener,Garage |
| Lot Features | Interior Lot |
| Water Source | Private |
| Total Parking | 3.0 |
| Lot Size Area | 1.71 |
| Foundation Details | Crawl Space |
| Spa | No |
| Building Area Total | 4410.0 |
| Lot Dimensions | 223 X 380.7 X116 X 211.5 |
| Lot Size Acres | 1.71 |
| Road Surface Type | Paved |
| Frontage Type | Pond Front |
| Waterfront Y/N | No |
| Road Frontage Type | Concrete,Paved |
| Crops Included Y/N | No |
| Horse Y/N | No |
Amenities
- Foreclosure
- Views
- Short Sale
- New Construction
- Adult 55+
- Lease To Own
- No HOA Fees
- Furnished
- Primary On Main
- Air Conditioning
- Seller Finance
- Green
- Fixer Upper
- Horse
- Golf
- Fireplace
- Deck
- Garage
- Basement
- Pool
Property vs Single Family Average in 28376
Price
Year Built
Visits
 The data relating to real estate on this web site comes in part from the Internet Data Exchange program of Hive MLS LLC, and is updated as of September 21, 2026 7:25 PM UTC All information is deemed reliable but not guaranteed and should be independently verified. All properties are subject to prior sale, change, or withdrawal. Neither listing broker(s) nor Holland Shepard Group shall be responsible for any typographical errors, misinformation, or misprints, and shall be held totally harmless from
