
Primary on Main






Address
3235 Austin Avenue, New Bern, NC
Price
$ 325,000
Property Attributes
- MLS#100605623
- TypeSingle Family
- Listing Status Active
- CountyCRAVEN
- CityNew Bern
- AreaLongleaf Pines
- NeighborhoodNew Bern
- Zip28562
- StyleSingle Family Residence
- Year Built2008
- Taxes$ 2347
- Price$ 325,000
- Bedrooms3
- Full Bathrooms2
- Half Bathrooms0
- Sqr Footage1805
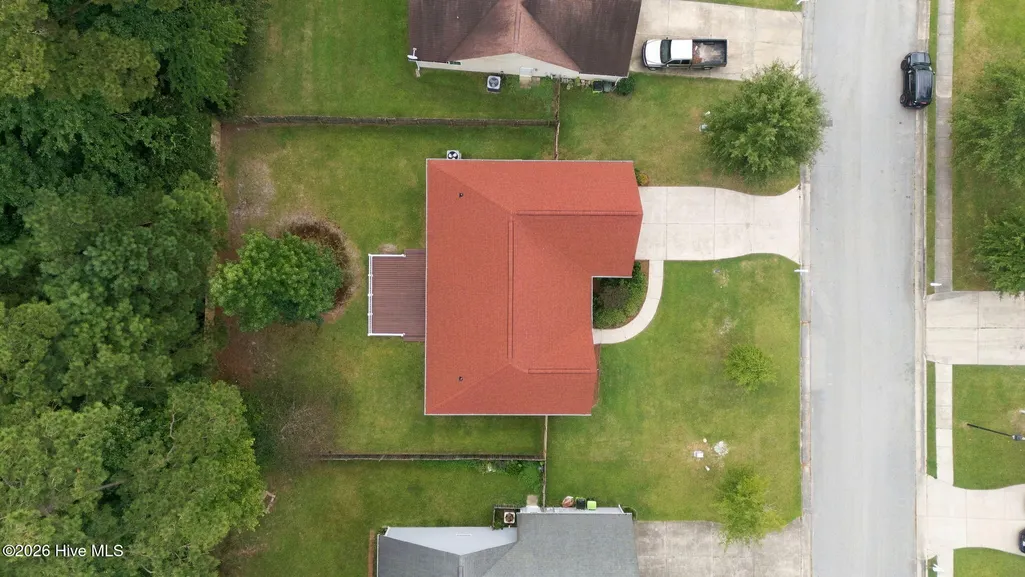
- Lot Size0.24 Acres
Data Source:
North Carolina Regional MLS (NCRMLS)
Property Description
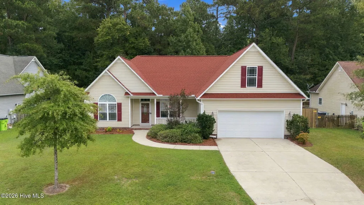
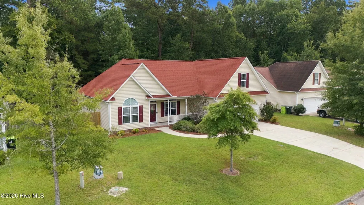
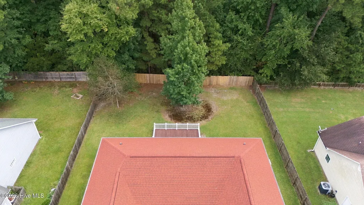
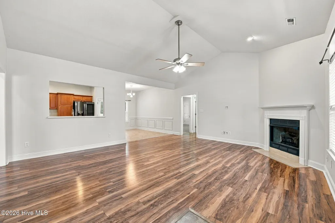
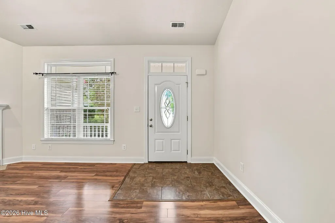
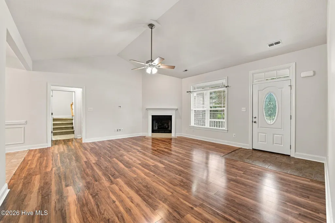
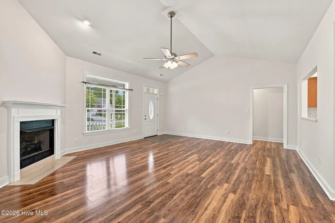
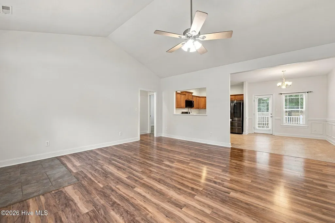
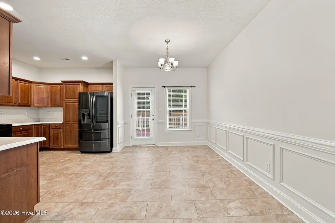
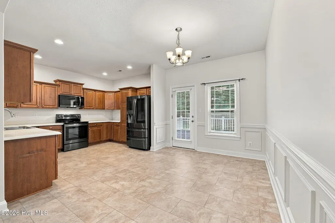
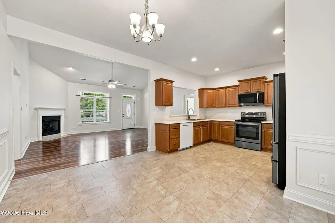
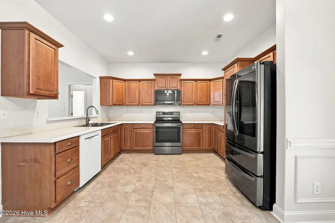
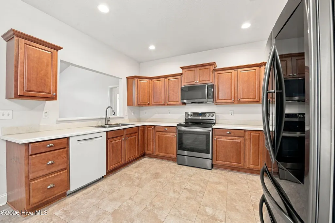
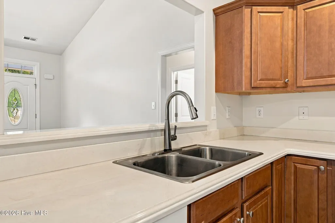
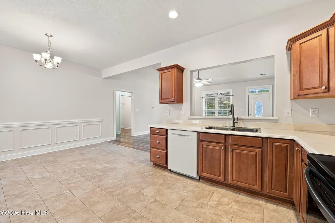
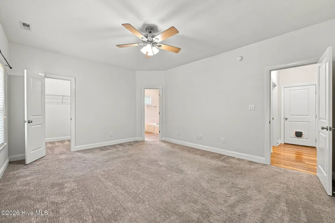
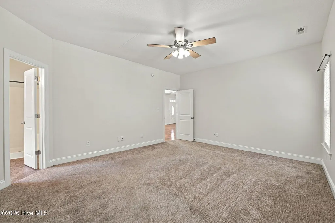
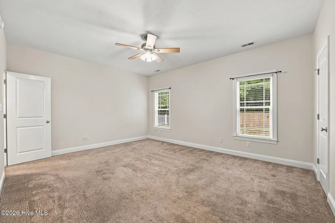
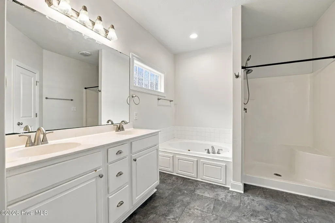
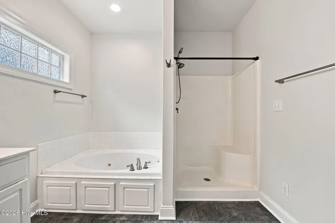
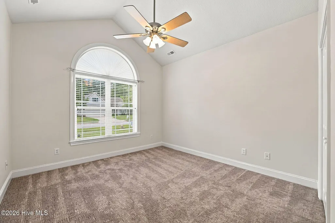
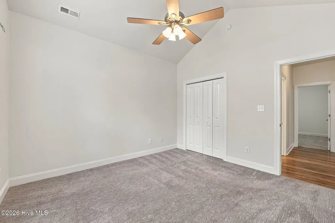
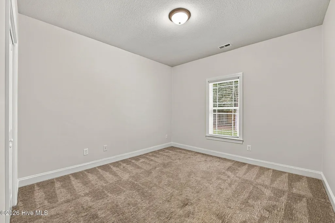
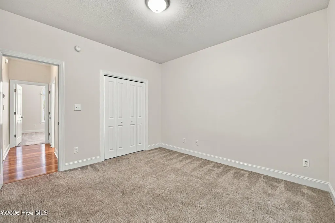
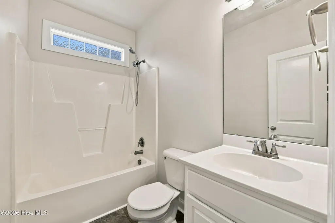
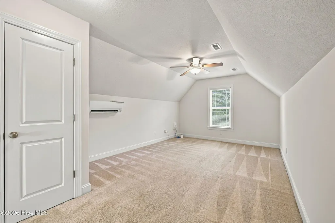
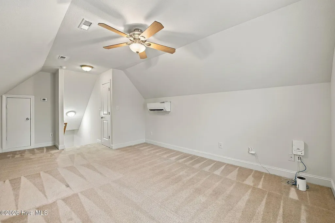
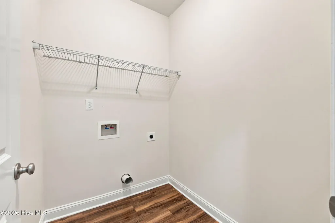
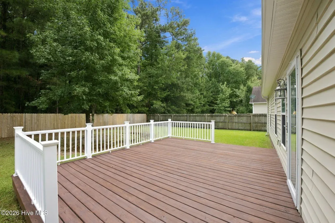
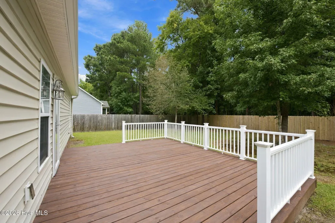
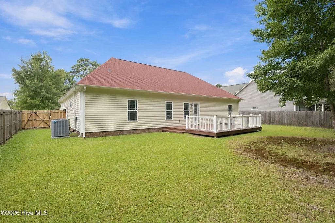
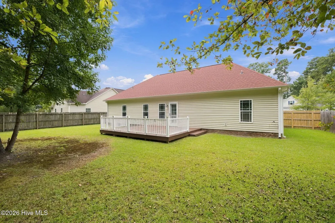
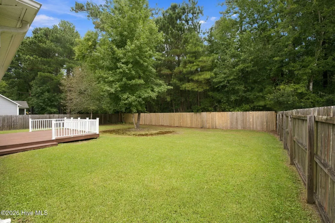
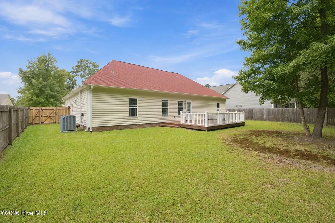
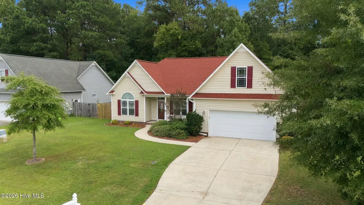
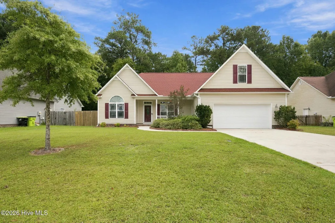
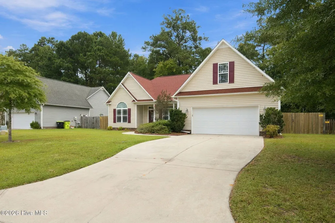
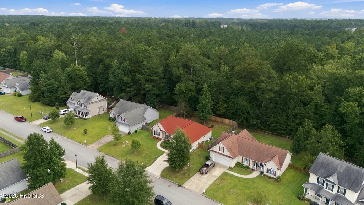
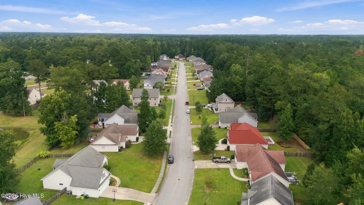
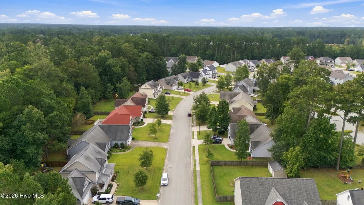
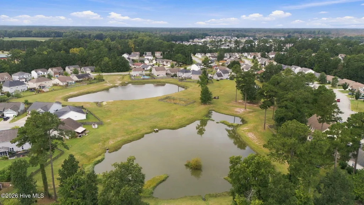
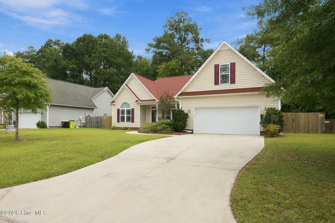
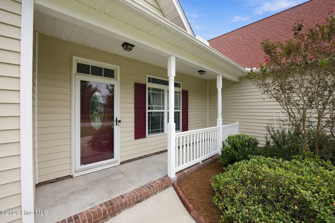
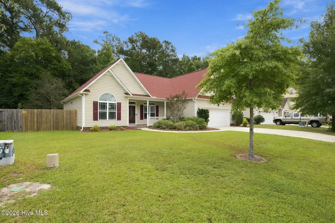
If it is about location, this is where you want to be! 3235 Austin Avenue in Long Leaf Pines offers Convenience and Easy Living. Mostly open main floor living with a spacious kitchen featuring warm wood cabinetry and stainless steel appliances all included allows the family to keep the chef company, but still hides the ''mess''. Vaulted ceilings add to the spacious feeling. Dining Room leads to a newly refreshed deck and spacious fenced yard perfect for entertaining or playing. Split floor plan provides a private oasis in the Owners Suite with dual vanities and separate tub/shower. Two additional main floor bedrooms share a bath and are amply sized. Upstairs the bonus room is perfect flex space with a large walk in closet could serve as a bedroom, playroom or home office. Bonus room features a new mini-split HVAC system to keep the space cozy. The big ticket ''home maintenance'' items are done for you. Main floor HVAC replaced in 2023 and Roof replaced in 2026. Fresh Paint inside and out The Location has SO much to offer: Shopping is just minutes away at the Carolina Colours Towne Center. MCAS Cherry Point is roughly a 20 minute commute. Downtown Historic New Bern is 15 minutes away. The Beautiful Crystal Coast Beaches are a 45 minute drive. Come see why Long Leaf Pines is so special. Neighborhood Amenities include sidewalks, a play ground and green space.
| Elementary School | Middle School | High School |
|---|---|---|
| Creekside Elementary School | Grover C.Fields Middle School | New Bern High School |
| Price History | |
|---|---|
| 9/23/2026 | Listed $325,000 |
General Features
| Living Area | 1805.0 |
|---|---|
| Heating | Heat Pump,Electric |
| Cooling | Ceiling Fan(s),Heat Pump,Multi Units |
| Utilities | Cable Available,Natural Gas Available,Sewer Connected,Underground Utilities,Water Connected,Fiber Optic,High Speed Internet |
| Possession | Close Of Escrow,At Closing |
| Roof | Architectural Shingle |
| Appliances | Built-In Microwave,Refrigerator,Dishwasher,Electric Range |
| Zoning | Residential |
| HOA Fee | 235.0 |
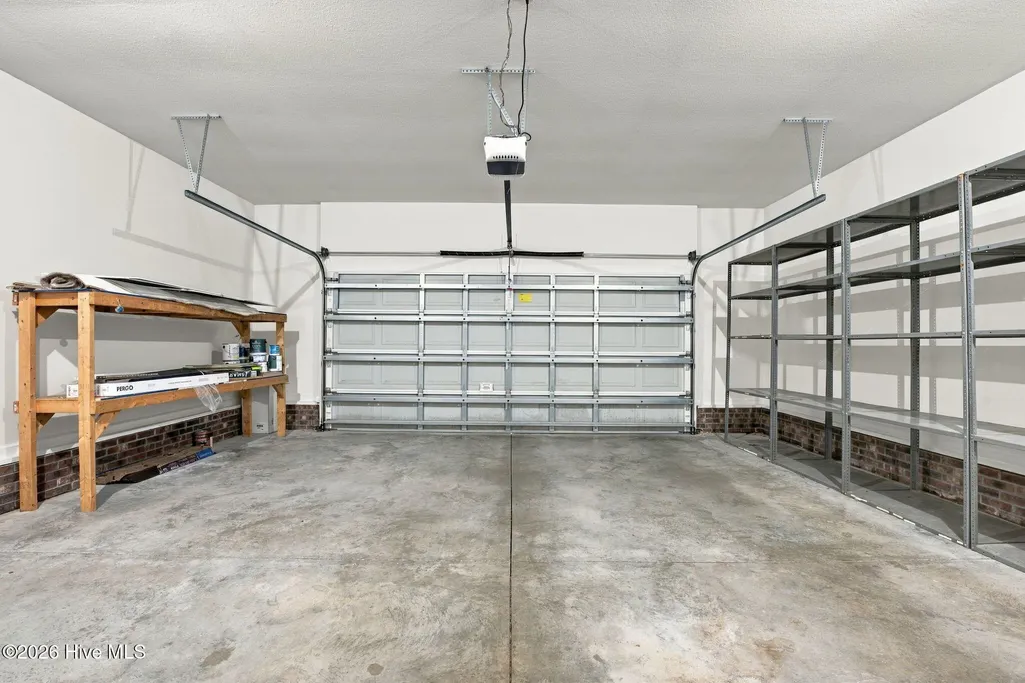
| Garage Spaces | 2.0 |
| Patio/Porch Features | Covered,Deck,Front Porch |
| Construction Materials | Vinyl Siding,Wood Frame |
| Year Built | 2008 |
| View | See Remarks |
| Levels | One and One Half |
| Property Subtype | Single Family Residence |
| Tax Year | 2026 |
| Taxes | 2347.15 |
| Parcel Number | 7-104-A -156 |
| Assoc Fee Paid Per | Annually |
| County | Craven |
| Operating Expense | 0.0 |
| New Construction | No |
| Property Type | Residential |
| In City Limits? (Y/N) | Yes |
| Association Amenities | Maintenance Common Areas,Park,Playground,Sidewalks,Shopping Nearby |
| HOA | Yes |
| Attached Garage | Yes |
| Subdivision Name | Longleaf Pines |
| Garage Y/N | Yes |
| Total Rooms | 7 |
| Full Baths | 2 |
| Status | Active |
| High School | New Bern |
| City | New Bern |
| Association Name | Longleaf Pines HOA |
| Lot Size Units | Acres |
| Lot Size Square Feet | 10454.0 |
| Carport Spaces | 0.0 |
| Carport Y/N | No |
| Elementary School | Creekside Elementary School |
| Property Attached Y/N | No |
| Land Lease Y/N | No |
| Home Warranty Y/N | No |
| Middle/Junior High School | Grover C.Fields |
| Lease Considered Y/N | No |
| Structure Type | Wood Frame,Stick Built |
| Living Area Units | Square Feet |
| Standard Status | Active |
| Legal Description | LOT 156 LONGLEAF PINES PH II |
| IslandOrMainland | Mainland |
Interior Features
| Interior Amenities | High Ceilings,Blinds/Shades,Gas Log |
|---|---|
| Basement | None |
| Flooring | Carpet,Laminate,Vinyl |
| Fireplace Features | Gas Log |
| Master Bed Level | Primary Living Area |
| Total Stories | 2 |
| Basement (Y/N) | No |
| Air Conditioning Y/N | No |
| Heating Y/N | Yes |
| Fireplace Y/N | Yes |
| Total Bedrooms | 3 |
| Attic Features | Eave Storage |
| Entry Level | 1 |
| Room Type | Bedroom 1,Bedroom 2,Bedroom 3,Bonus Room,Living Room,Dining Room,Dining Area |
| Total Baths | 2 |
| Living Area Range | 1800 - 1999 |
| SmokingYN | No |
Exterior Features
| Exterior Finish | Vinyl Siding |
|---|---|
| Fencing | Back Yard,Wood |
| Parking Features | Concrete |
| Water Source | Public |
| Total Parking | 2.0 |
| Lot Size Area | 0.24 |
| Foundation Details | Slab |
| Spa | No |
| Building Area Total | 1805.0 |
| Lot Dimensions | irregular |
| Lot Size Acres | 0.24 |
| Frontage Type | See Remarks |
| Waterfront Y/N | No |
| Road Frontage Type | Maintained,City Street,State Road |
| Crops Included Y/N | No |
| Horse Y/N | No |
Amenities
- Foreclosure
- Views
- Short Sale
- New Construction
- Adult 55+
- Lease To Own
- No HOA Fees
- Furnished
- Primary On Main
- Air Conditioning
- Seller Finance
- Green
- Fixer Upper
- Horse
- Golf
- Fireplace
- Deck
- Garage
- Basement
- Pool
Property vs Single Family Average in 28562
Price
Taxes
Year Built
 The data relating to real estate on this web site comes in part from the Internet Data Exchange program of Hive MLS LLC, and is updated as of September 22, 2026 5:42 AM UTC All information is deemed reliable but not guaranteed and should be independently verified. All properties are subject to prior sale, change, or withdrawal. Neither listing broker(s) nor Holland Shepard Group shall be responsible for any typographical errors, misinformation, or misprints, and shall be held totally harmless from
