
Primary on Main
Address
694 Hilltop Road, Murphy, NC
Price
$ 429,900
Property Attributes
- MLS#98544365
- TypeSingle Family
- Listing Status Active
- CountyCHEROKEE
- CityMurphy
- AreaCountry Place
- NeighborhoodMurphy
- Zip28906
- StyleSingle Family Residence
- Year Built2005
- Price$ 429,900
- Bedrooms2
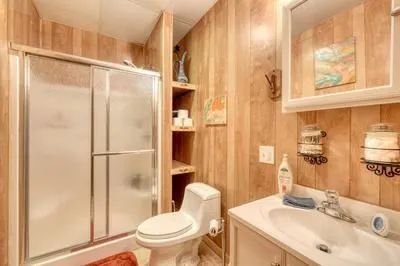
- Full Bathrooms3
- Half Bathrooms0
- Lot Size1 Acres
Data Source:
North Carolina Regional MLS (NCRMLS)
Property Description
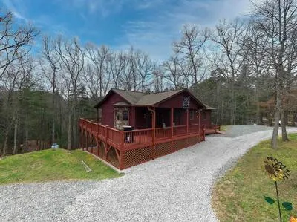
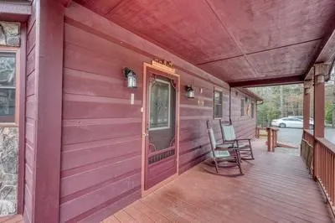
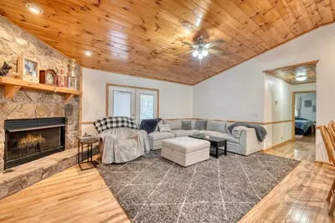
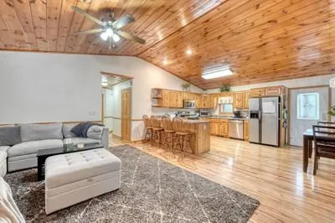
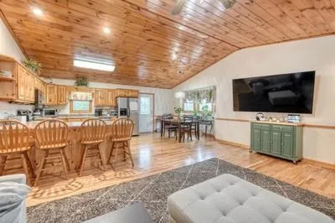
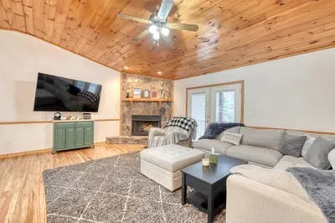
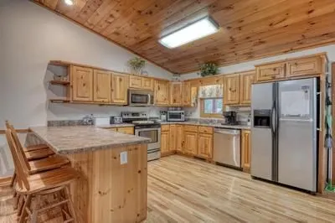
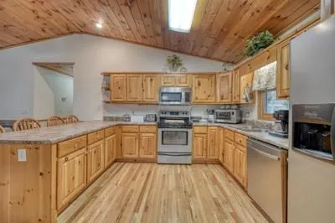
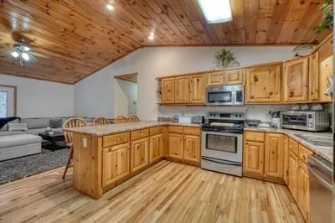
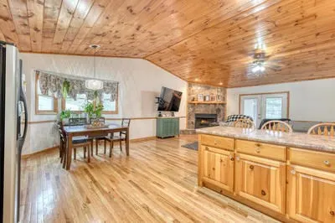
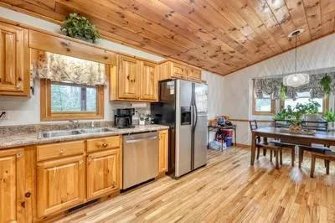
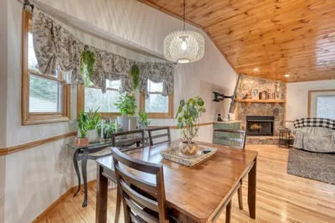
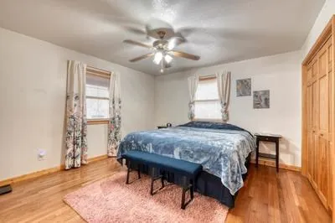
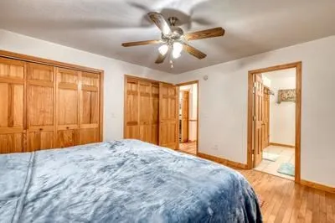
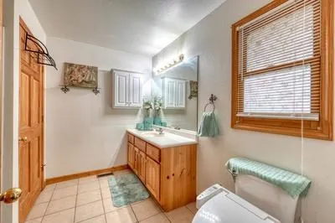
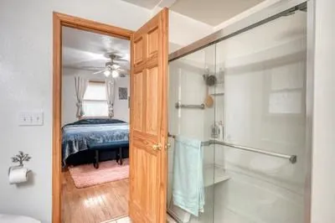
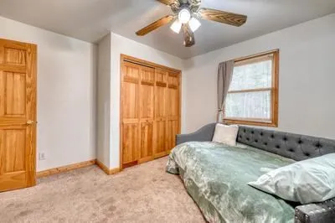
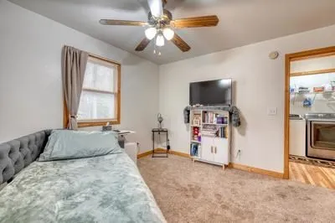
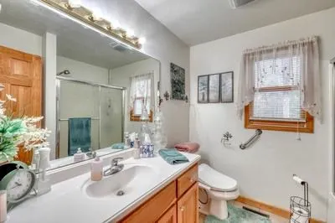
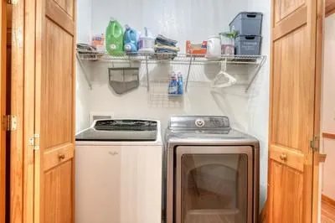
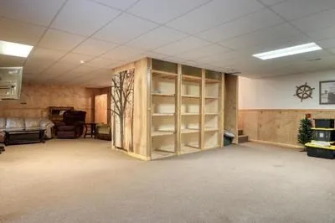
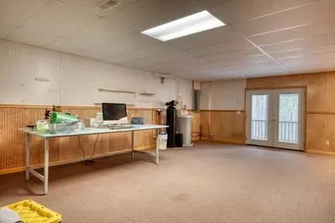
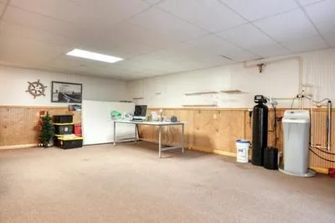
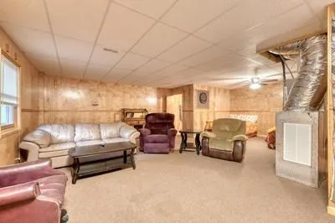
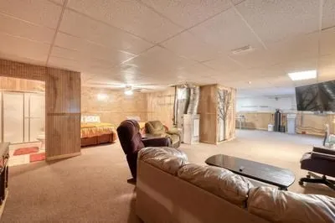
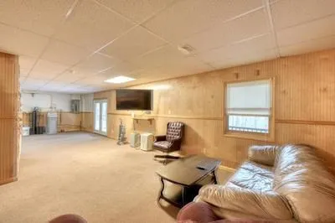
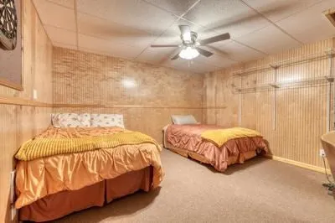
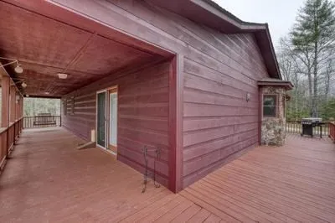
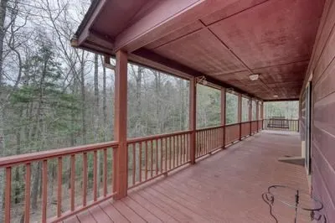
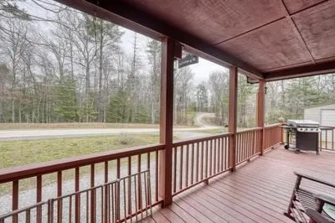
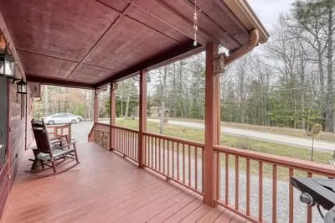
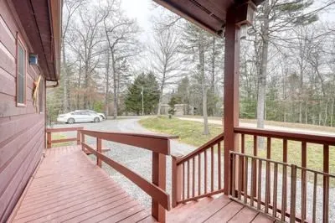
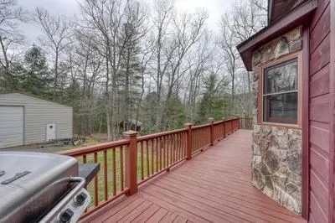
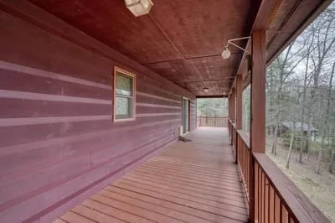
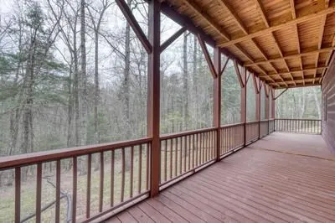
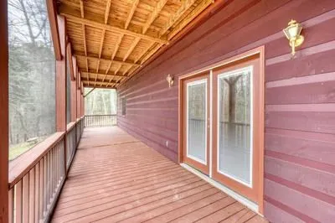
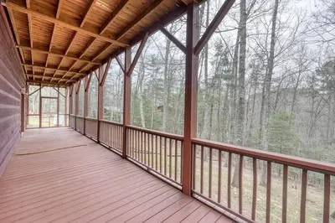
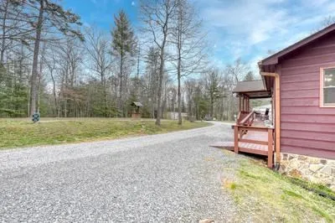
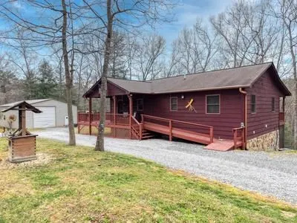
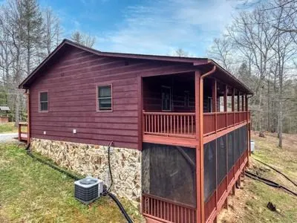
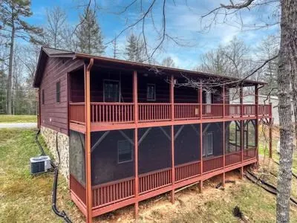
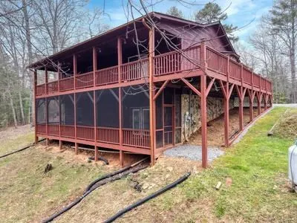
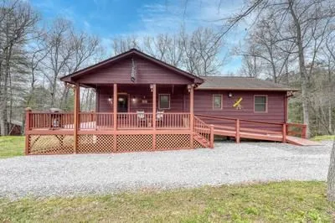
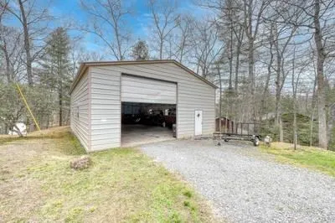
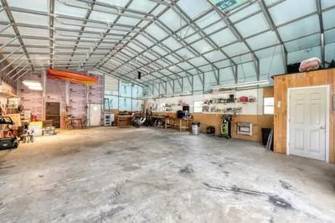
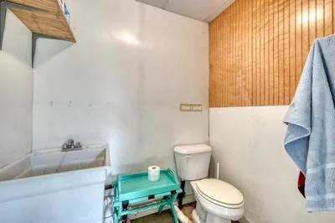
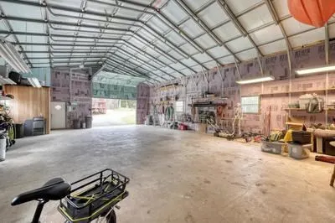
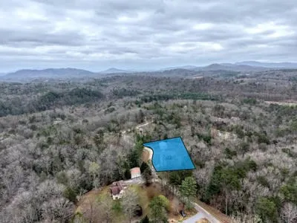
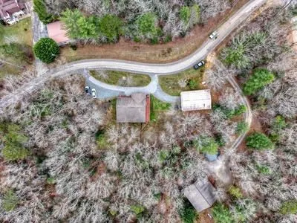
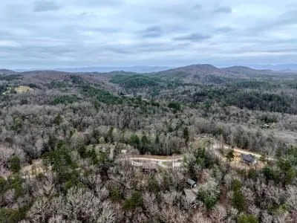
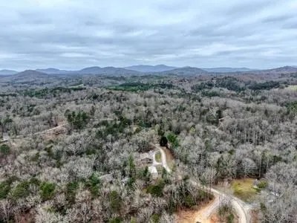
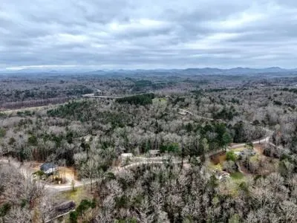
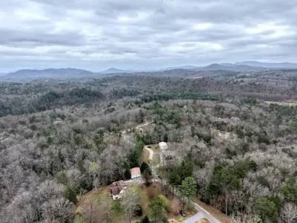
Discover your dream home at 694 Hilltop Road in Murphy, NC! Tucked away on a peaceful, wooded lot with minimal restrictions, this home delivers privacy, nature, and effortless living in the scenic mountains of Western North Carolina.Inside, high ceilings and an open floor plan create a warm, welcoming feel. The main level features the spacious master suite plus a convenient laundry room--perfect for easy one-level living. Downstairs, the fully finished basement offers a massive, versatile space ideal for a family room, guest suite, home gym, or hobby space.Outdoors, the large two-level deck is made for entertaining! The upper level is perfect for dining and relaxing, while the fully screened lower level lets you enjoy bug-free gatherings year-round, all surrounded by the tranquil woods.The showstopper is the huge detached garage--plenty of room for your RV, boats, cars, and toys. It features a 30 amp RV hook up in the garage along with electric and septic, includes a half bath, and most items inside convey with the sale. The home also comes partially furnished, so you can move in and start enjoying right away.Nestled in charming Murphy, NC, you're surrounded by the natural beauty of the mountains. Enjoy boating and fishing on nearby Lake Hiwassee, hiking trails through Nantahala National Forest, and the friendly small-town vibe with local shops, restaurants, and community events. Just minutes from the Georgia and Tennessee borders, this is the perfect spot for outdoor adventures or relaxed mountain living.Don't miss this rare opportunity--schedule your showing today!
| Elementary School | Middle School | High School |
|---|---|---|
| Ranger Elementary School | Hiwassee Dam Middle School | Hiwassee Dam High School |
| Price History | |
|---|---|
| 6/1/2026 | Listed $429,900 |
General Features
| Living Area | 0.0 |
|---|---|
| Heating | Fireplace(s),Electric,Heat Pump |
| Cooling | Central Air |
| Utilities | Water Connected |
| Possession | Close Of Escrow,At Closing |
| Roof | Composition |
| Appliances | Built-In Microwave,Washer,Refrigerator,Range,Dryer,Dishwasher,Generator |
| Zoning | Deed Restricted |
| Garage Spaces | 2.0 |
| Patio/Porch Features | Porch,Screened |
| Security Features | Smoke Detector(s) |
| Construction Materials | Block,Wood Siding,Brick/Stone,Wood Frame |
| Year Built | 2005 |
| View | None |
| Levels | One |
| Property Subtype | Single Family Residence |
| Parcel Number | 456002879247000 |
| County | Cherokee |
| Operating Expense | 0.0 |
| New Construction | No |
| Property Type | Residential |
| In City Limits? (Y/N) | No |
| HOA | No |
| Attached Garage | No |
| Subdivision Name | Country Place |
| Garage Y/N | Yes |
| Other Structures | Outbuilding |
| Total Rooms | 5 |
| Full Baths | 3 |
| Status | Active |
| Directions | From Downtown Murphy head toward Hiwassee St for 0.4 miles,Turn Right onto US-129 for 6.3 miles,Turn right on t Hilltop Rd for 0.7 miles property on the Right. See Sign |
| High School | Hiwassee Dam |
| City | Murphy |
| Lot Size Units | Acres |
| Lot Size Square Feet | 43560.0 |
| Carport Spaces | 0.0 |
| Carport Y/N | No |
| Elementary School | Ranger |
| Property Attached Y/N | No |
| Land Lease Y/N | No |
| Home Warranty Y/N | No |
| Middle/Junior High School | Hiwassee Dam |
| Ok to Lease | Short Term Lease |
| Lease Considered Y/N | No |
| Virtual Tour | https://tour.usamls.net/694-Hilltop-Road-Murphy-NC-28906/unbranded |
| Structure Type | Wood Frame,Stick Built |
| Living Area Units | Square Feet |
| Standard Status | Active |
| Tax Lot | 8A |
| Legal Description | Deed Attached |
| IslandOrMainland | Mainland |
Interior Features
| Interior Amenities | Vaulted Ceiling(s),Ceiling Fan(s),Basement |
|---|---|
| Basement | Finished,Full,Walk-Out Access |
| Flooring | Carpet,Vinyl,Hardwood |
| Furnished Y/N | Partially |
| Water Heater | Electric |
| Total Fireplaces | 1 |
| Master Bed Level | Primary Living Area |
| Total Stories | 2 |
| Basement (Y/N) | No |
| Air Conditioning Y/N | Yes |
| Heating Y/N | Yes |
| Fireplace Y/N | Yes |
| Laundry Features | Dryer Hookup,Washer Hookup |
| Total Bedrooms | 2 |
| Attic Features | Access Only |
| Entry Level | 1 |
| Room Type | Master Bedroom,Bedroom 1,Bathroom 1,Bathroom 2,Bathroom 3,Laundry,Dining Area |
| Total Baths | 3 |
| Living Area Range | 0 - 200 |
| SmokingYN | No |
Exterior Features
| Exterior Finish | Wood Siding |
|---|---|
| Fencing | None |
| Parking Features | Detached,Gravel,Garage |
| Lot Features | Wooded |
| Water Source | Shared Well |
| Total Parking | 2.0 |
| Lot Size Area | 1.0 |
| Foundation Details | Permanent |
| Spa | No |
| Building Area Total | 0.0 |
| Lot Dimensions | .98 Acres |
| Lot Size Acres | 1.0 |
| Frontage Type | See Remarks |
| Waterfront Y/N | No |
| Road Frontage Type | Gravel |
| Other Equipment | Generator |
| Crops Included Y/N | No |
| Horse Y/N | No |
Amenities
- Foreclosure
- Views
- Short Sale
- New Construction
- Adult 55+
- Lease To Own
- No HOA Fees
- Furnished
- Primary On Main
- Air Conditioning
- Seller Finance
- Green
- Fixer Upper
- Horse
- Golf
- Fireplace
- Deck
- Garage
- Basement
- Pool
Property vs Single Family Average in 28906
Price
Year Built
Visits
 The data relating to real estate on this web site comes in part from the Internet Data Exchange program of Hive MLS LLC, and is updated as of September 22, 2026 5:42 AM UTC All information is deemed reliable but not guaranteed and should be independently verified. All properties are subject to prior sale, change, or withdrawal. Neither listing broker(s) nor Holland Shepard Group shall be responsible for any typographical errors, misinformation, or misprints, and shall be held totally harmless from
