
New Construction - Primary on Main










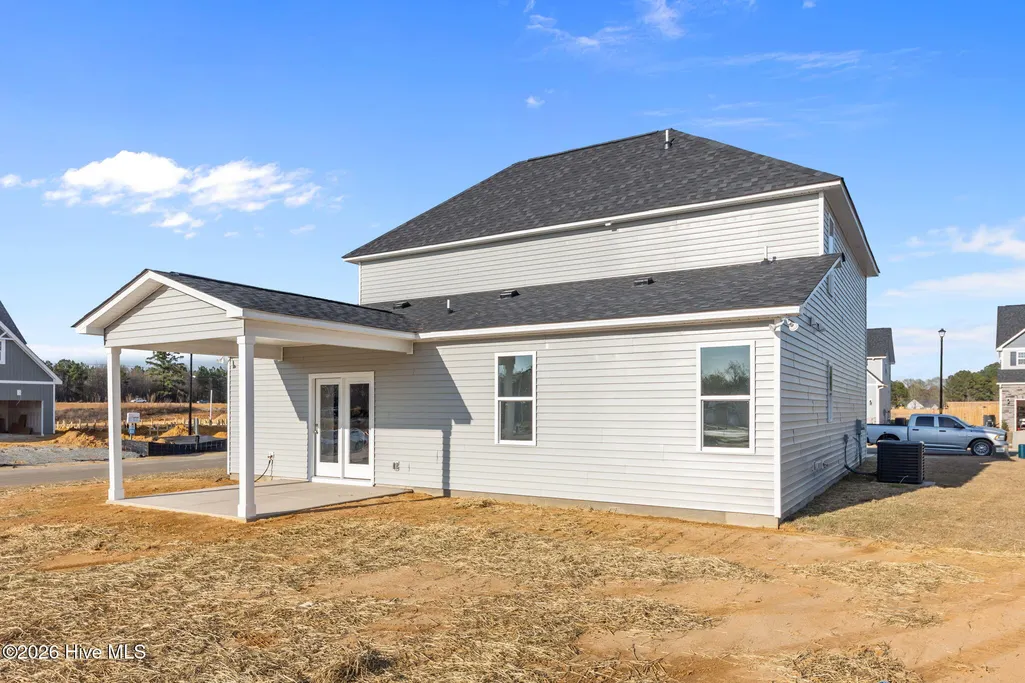
Address
112 Meadow Sage (lot 115) Street, Raeford, NC
Price
$ 349,900
Property Attributes
- MLS#100561761
- TypeSingle Family
- Listing Status Active
- CountyHOKE
- CityRaeford
- AreaBrookstone Village
- NeighborhoodRaeford
- Zip28376
- StyleSingle Family Residence
- Year Built2025
- Price$ 349,900
- Bedrooms4
- Full Bathrooms2
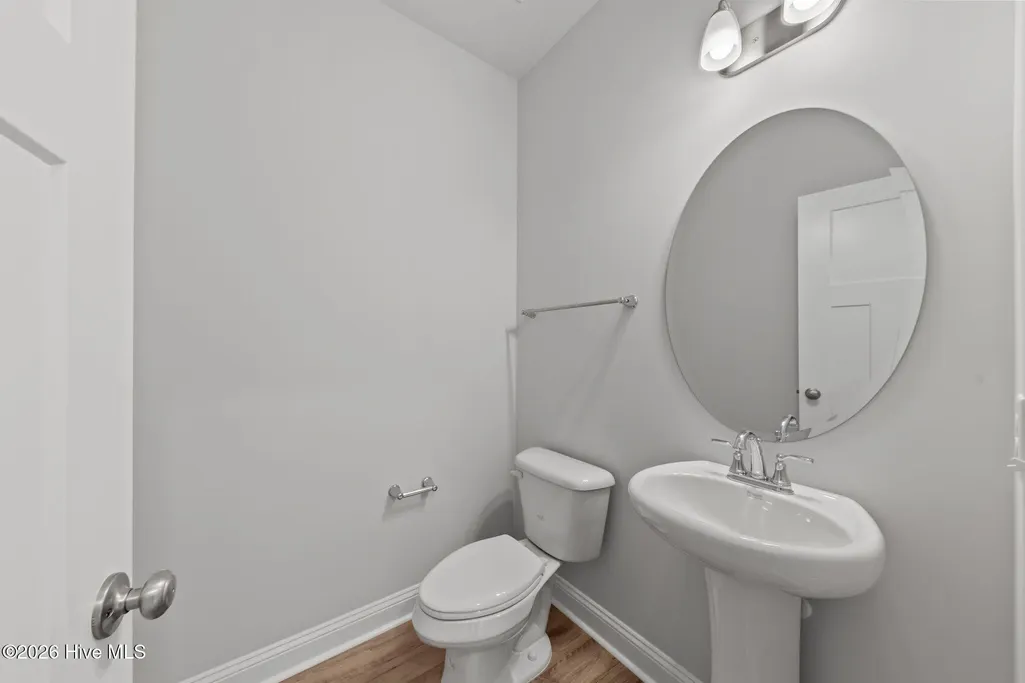
- Half Bathrooms1
- Sqr Footage1950
- Lot Size0.19 Acres
Data Source:
North Carolina Regional MLS (NCRMLS)
Property Description
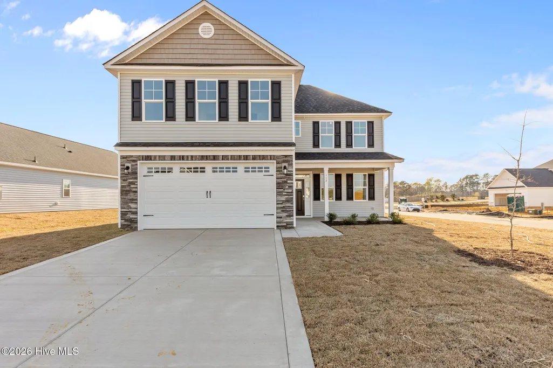
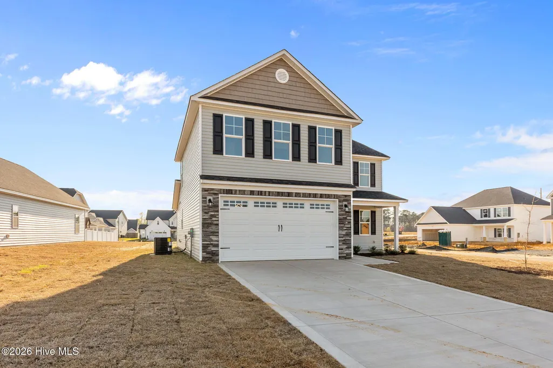
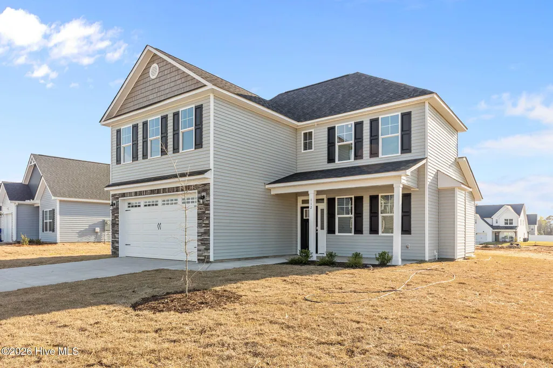
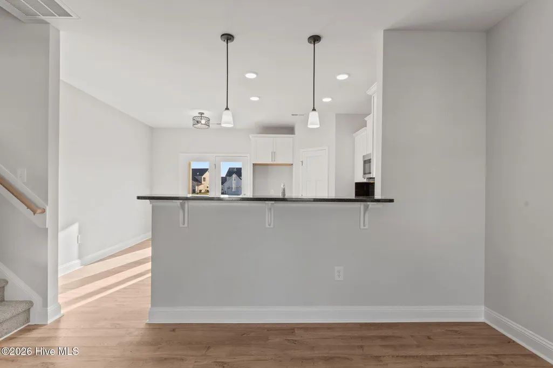
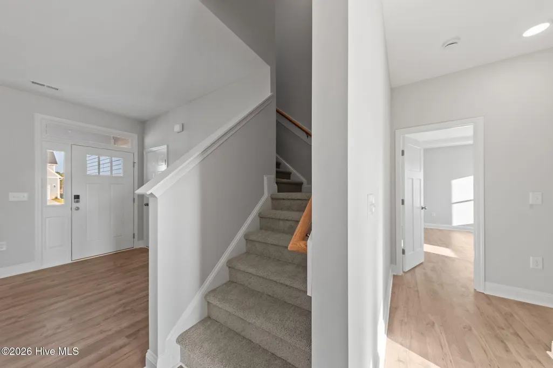
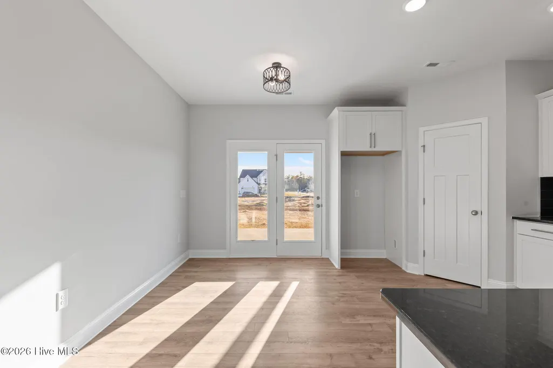
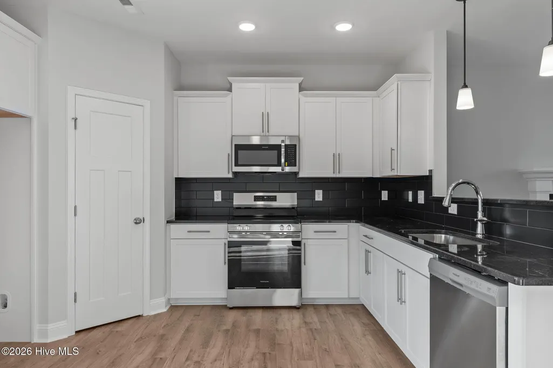
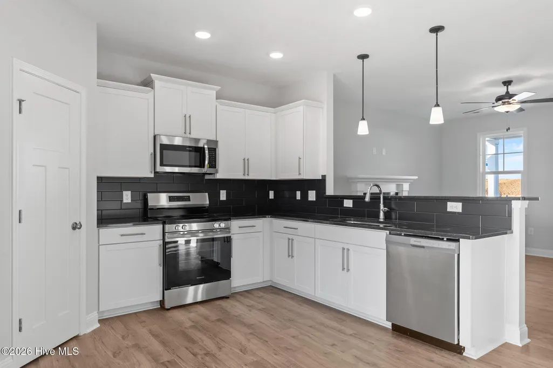
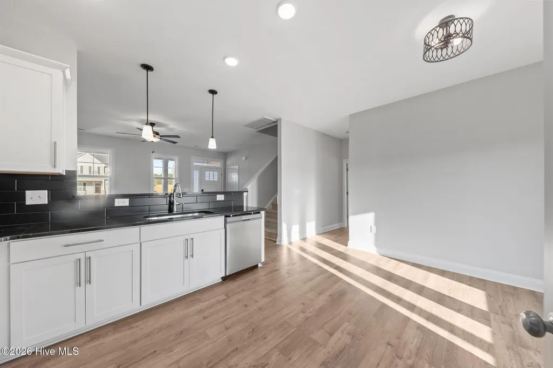
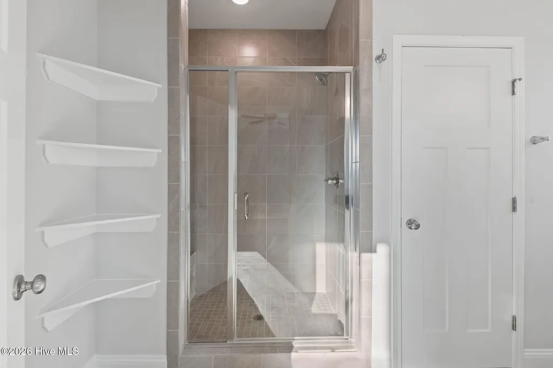
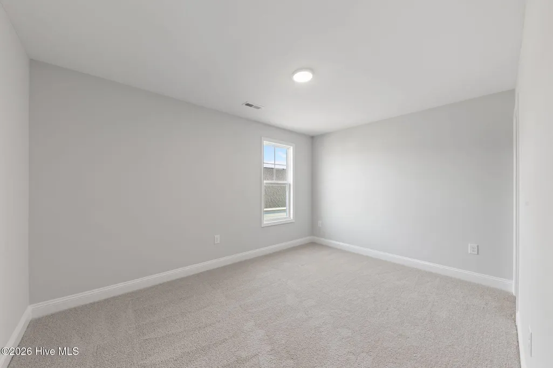
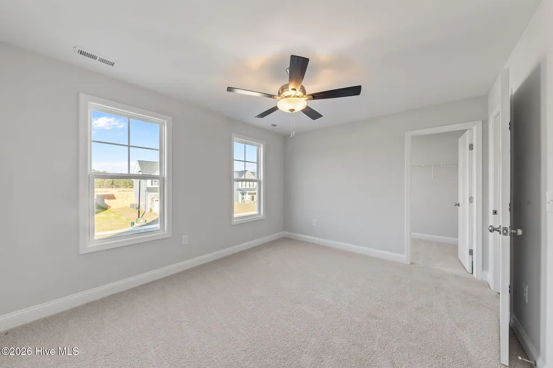
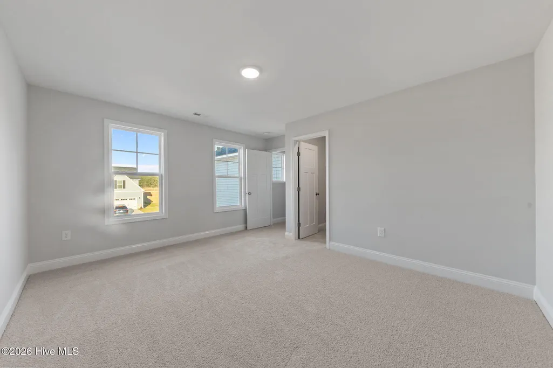
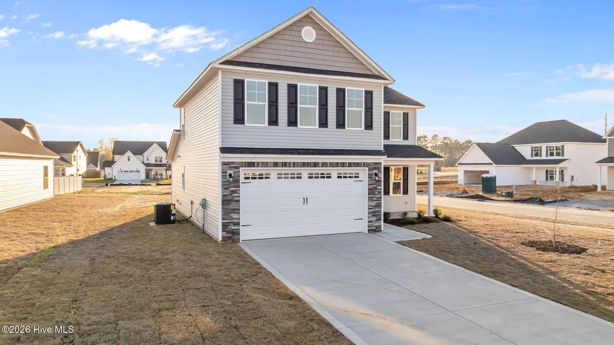
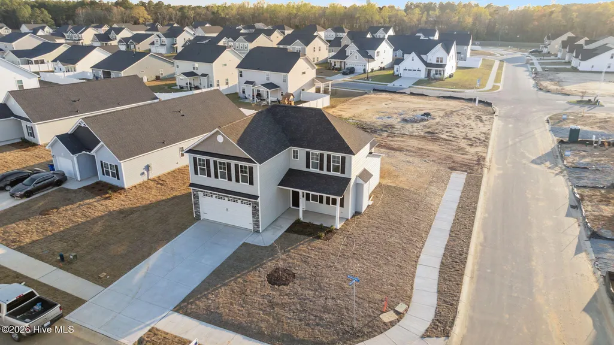
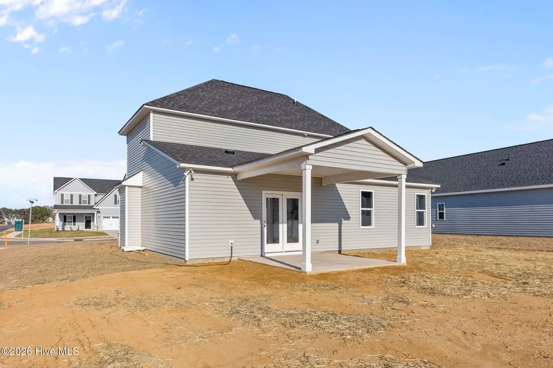
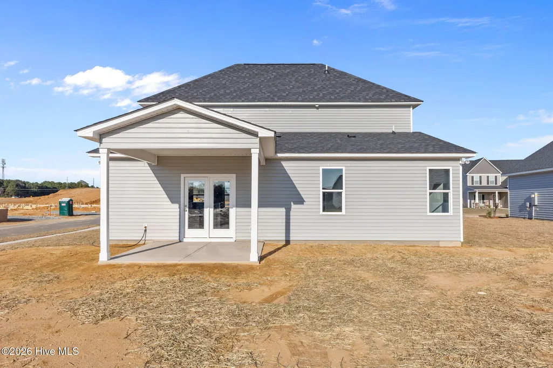
Welcome to Brookstone--where charm, convenience, and thoughtful design come together in this beautifully crafted Davis Homes new construction. Nestled in a gated community in Raeford, this two-story home offers just under 2,000 square feet of well-planned living space with a highly desirable layout. The main level features an open-concept design perfect for both everyday living and entertaining, anchored by a spacious living area that flows seamlessly into the kitchen and dining space. The primary suite is conveniently located on the first floor, offering privacy and ease, while three additional bedrooms upstairs provide plenty of room for family, guests, or a home office. Situated in Hoke County, enjoy the benefit of no city taxes while still being just a short drive to Fort Bragg, shopping, and dining. Brookstone's gated entrance adds an extra layer of privacy and appeal, making this community as welcoming as it is secure. If you've been searching for new construction that combines smart layout, modern comfort, and a peaceful setting--this is one you won't want to miss.
| Elementary School | Middle School | High School |
|---|---|---|
| Scurlock Elementary School | East Hoke Middle | Hoke County High |
| Price History | |
|---|---|
| 3/21/2026 | Listed $349,900 |
General Features
| Living Area | 1950.0 |
|---|---|
| Heating | Electric,Forced Air |
| Cooling | Central Air |
| Utilities | Other |
| Possession | Close Of Escrow,At Closing |
| Roof | Architectural Shingle |
| Zoning | -- |
| HOA Fee | 300.0 |
| Garage Spaces | 2.0 |
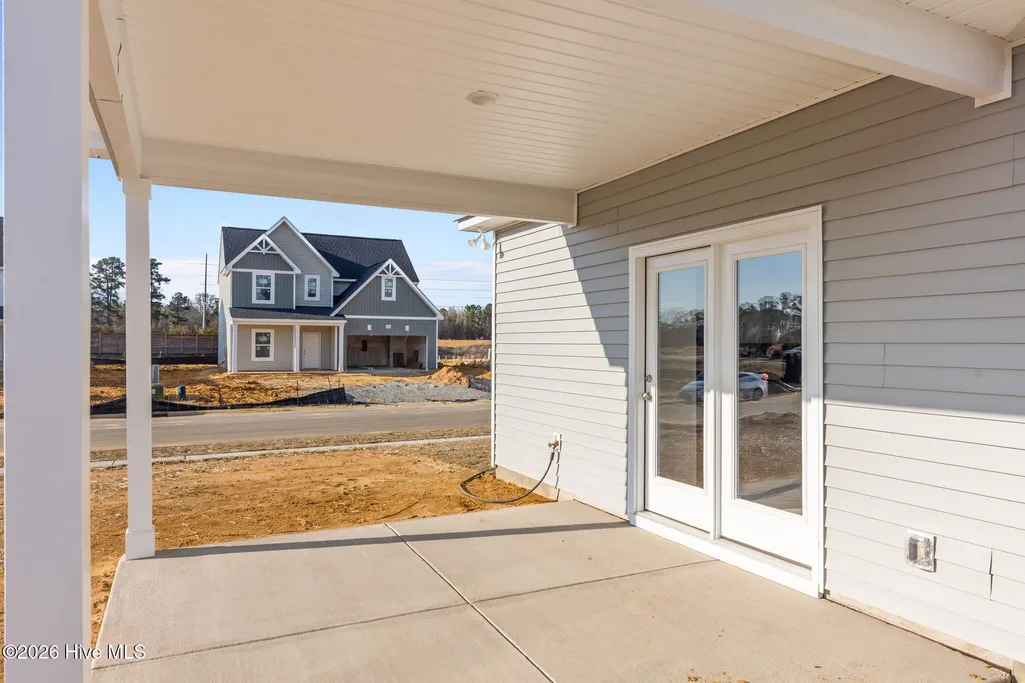
| Patio/Porch Features | Covered,Front Porch |
| Construction Materials | Vinyl Siding |
| Year Built | 2025 |
| View | None |
| Levels | Two |
| Property Subtype | Single Family Residence |
| Tax Year | 2026 |
| Parcel Number | 494560401431 |
| Assoc Fee Paid Per | Annually |
| County | Hoke |
| Operating Expense | 0.0 |
| New Construction | Yes |
| Property Type | Residential |
| In City Limits? (Y/N) | No |
| Association Amenities | Other26 |
| HOA | Yes |
| Attached Garage | Yes |
| Subdivision Name | Brookstone Village |
| Garage Y/N | No |
| Total Rooms | 6 |
| Full Baths | 2 |
| Status | Active |
| Directions | US-401 S toward Raeford; left on Tulip Oak Dr into Brookstone Village,right on Ironbark Dr,right on Meadow Sage St. |
| High School | Hoke County High |
| City | Raeford |
| Association Name | Brookstone Village |
| High School District | Hoke County Schools |
| Lot Size Units | Acres |
| Lot Size Square Feet | 8276.0 |
| Carport Spaces | 0.0 |
| Carport Y/N | No |
| Elementary School | Scurlock |
| Property Attached Y/N | No |
| Land Lease Y/N | No |
| Home Warranty Y/N | No |
| Middle/Junior High School | East Hoke Middle |
| Lease Considered Y/N | No |
| Structure Type | Stick Built |
| Living Area Units | Square Feet |
| Standard Status | Active |
| Tax Assessed Value | 349900 |
| Tax Lot | 115 |
| Legal Description | 115 BROOKSTONE 4-217/8 4-218/1 |
| IslandOrMainland | Mainland |
Interior Features
| Interior Amenities | Master Downstairs,Walk-in Closet(s),Tray Ceiling(s),Walk-In Closet(s) |
|---|---|
| Flooring | Laminate,Vinyl |
| Total Fireplaces | 1 |
| Master Bed Level | Primary Living Area |
| Total Stories | 2 |
| Basement (Y/N) | No |
| Air Conditioning Y/N | Yes |
| Heating Y/N | Yes |
| Fireplace Y/N | Yes |
| Half Baths | 1 |
| Total Bedrooms | 4 |
| Room Type | Master Bedroom,Bedroom 2,Bedroom 3,Bedroom 4,Great Room,Dining Area |
| Total Baths | 3 |
| Living Area Range | 1800 - 1999 |
| SmokingYN | No |
Exterior Features
| Exterior Finish | Stone Veneer,Vinyl Siding |
|---|---|
| Fencing | None |
| Parking Features | Shared Driveway,Paved,Garage7 |
| Total Parking | 2.0 |
| Lot Size Area | 0.19 |
| Foundation Details | Slab |
| Spa | No |
| Building Area Total | 1950.0 |
| Lot Dimensions | 26x125x66x100 |
| Lot Size Acres | 0.19 |
| Road Surface Type | Paved |
| Frontage Type | See Remarks |
| Waterfront Y/N | No |
| Road Frontage Type | Paved |
| Crops Included Y/N | No |
| Horse Y/N | No |
Amenities
- Foreclosure
- Views
- Short Sale
- New Construction
- Adult 55+
- Lease To Own
- No HOA Fees
- Furnished
- Primary On Main
- Air Conditioning
- Seller Finance
- Green
- Fixer Upper
- Horse
- Golf
- Fireplace
- Deck
- Garage
- Basement
- Pool
Property vs Single Family Average in 28376
Price
Year Built
Visits
 The data relating to real estate on this web site comes in part from the Internet Data Exchange program of Hive MLS LLC, and is updated as of September 21, 2026 7:25 PM UTC All information is deemed reliable but not guaranteed and should be independently verified. All properties are subject to prior sale, change, or withdrawal. Neither listing broker(s) nor Holland Shepard Group shall be responsible for any typographical errors, misinformation, or misprints, and shall be held totally harmless from
